


8631 Winding Creek Way, Pickerington, OH, 43147
About This Home
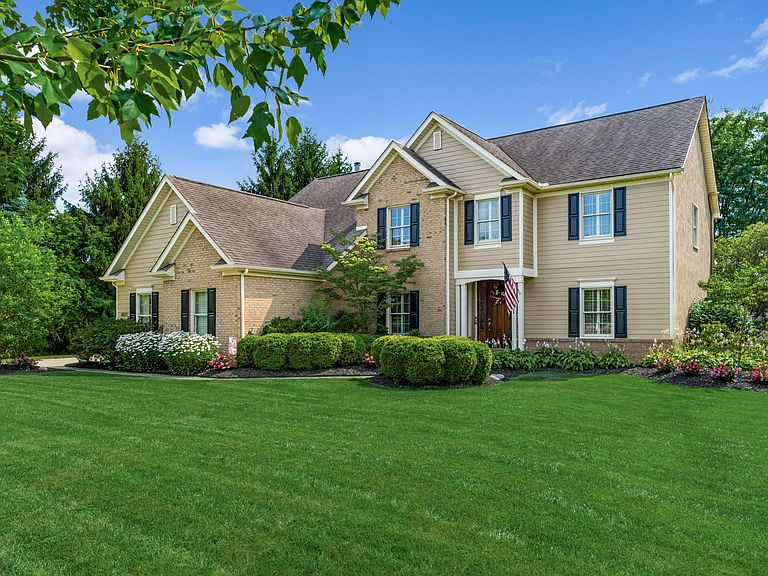
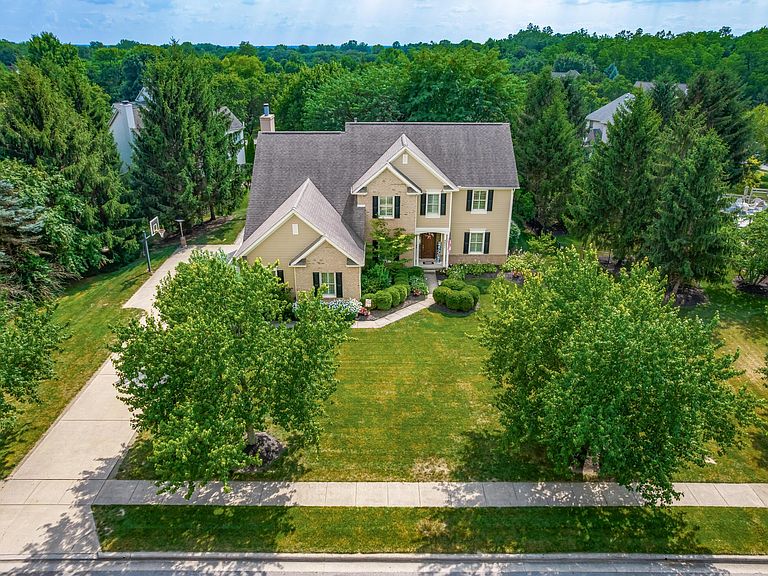
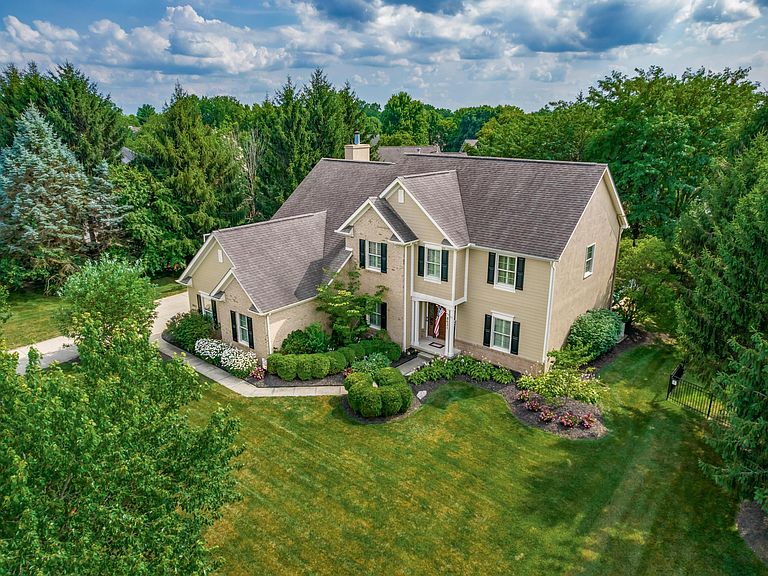
Welcome home to this exceptional residence in the desirable Winding Creek community. Situated on a beautifully landscaped lot, this meticulously maintained home offers stunning curb appeal, refined finishes, and thoughtfully designed spaces throughout. Step inside the impressive two-story foyer and be greeted by rich hardwood floors, soaring ceilings, and an abundance of natural light. A handsome first-floor office with custom built-ins provides the ideal work-from-home environment. The inviting great room showcases a dramatic floor-to-ceiling stone fireplace, oversized windows, and an open layout perfect for both entertaining and everyday living. The kitchen features granite countertops, custom cabinetry, stainless steel appliances, a center island with seating, and seamless access to the formal dining room and outdoor living spaces. Upstairs, the spacious owner's retreat offers a luxurious spa-inspired bathroom complete with an oversized marble walk-in shower, custom sauna, dual vanities, and a generous walk-in closet. Additional bedrooms are generously sized with ample closet space and access to well-appointed bathrooms. The finished lower level provides endless possibilities for recreation, a home theater, fitness area, or additional entertaining space. Finally, outside you'll discover your own private backyard oasis featuring an expansive paver patio, built-in grilling station, wood-fired pizza oven, hot tub, professionally landscaped grounds, and mature trees that provide beauty and privacy--perfect for hosting gatherings or simply relaxing at the end of the day. Laundry hookups are conveniently located on all three levels. Home is located conveniently near the community park. This is the one! Easy to show!
Getting Around
 Car-Dependent
 Very Limited Transit
 Somewhat Bikeable
Schools
Construction
Condition
- Year built: 2000
Materials
- Foundation: Block
Type & Style
- Home type: SingleFamily
- Property subType: Single Family Residence
Interior
Appliances
- Appliances included: Dishwasher,Gas Range,Microwave,Refrigerator
Basement
- Has basement: Yes
- Basement: Crawl Space,Partial
Bedrooms & Bathrooms
- Bedrooms: 4
- Bathrooms: 4
- Full bathrooms: 2
- 1/2 bathrooms: 2
Cooling
- Cooling features: Central Air
Features
- Central Vacuum
- Window features: Insulated Windows
- Flooring: Wood,Carpet,Ceramic/Porcelain
- Fireplace features: Gas Log
- Fireplace: Yes
- Common walls with other units/homes: No Common Walls
Interior Area
- Total structure area: 3,250
- Total interior livable area: 3,250 sqft
Property
Details
- Parcel number: 0360506300
- Special condition: Standard
- Other equipment: Irrigation Equipment
Features
- Levels: Two
- Patio & porch: Patio
Lot
- Lot size: 0.31 Acres
Parking
- Total spaces: 3
- Parking features: Garage Door Opener,Attached,Side Load,On Street
- Has garage: Yes
- Attached garage spaces: 3
- Covered spaces: 3
- Has uncovered spaces: Yes