



291 Pinetree Dr, Granville, OH, 43023
About This Home
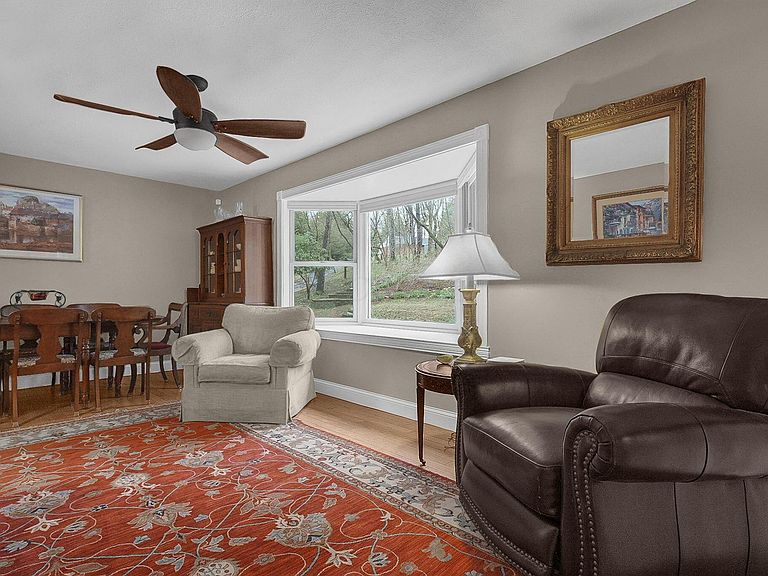
Beautifully updated home in picturesque Evergreen Hills! This well-maintained home offers privacy in a retreat-like setting. With almost an acre surrounded by mature trees, there is opportunity to be creative with landscaping, along with an optional garden spot by the clubhouse and pool. A beveled front entry door creates a welcoming first impression as you step inside. The living room features attractive hardwood floors and a large picture window that captures scenic views. The spacious, thoughtfully updated kitchen offers abundant cabinet space and room to entertain, including granite counters, double oven, Fisher & Paykel gas range, and a center island - opening to an expansive 3 season room filled with walls of windows, creating a light-filled retreat. With 4 bedrooms and 2 full baths, this home offers flexibility and comfortable living. Two bedrooms have been completely renovated, top to bottom - one now expanded to include a walk-in closet and featuring a built-in contemporary fireplace. The walkout lower level provides excellent living space, including a family/rec room with a gas fireplace, full bath, bedroom, oversized laundry room, and storage. Updates within the last 6 years include many new light fixtures and all ceiling fans, freshly painted interior, updated blinds, LVP flooring, and hardwood flooring in the bedroom/office. Additional improvements include a new well pump and pressure tank, refrigerator, dishwasher and more! Inviting outdoor living spaces with views of sunrises and sunsets, including multiple patios and a deck. Spacious shed and an attached 2+ car garage. There is plenty of level parking near the garage as well as additional road frontage parking. Optional Evergreen Hills membership offers access to the neighborhood pool, clubhouse and garden plot. Located in Granville Schools, this setting feels private while still just a short drive to downtown Granville, schools & community events! Enjoy this inviting, walkable neighborhood!
Getting Around
 Car-Dependent
 Very Limited Transit
 Not Bike Friendly
Schools
Construction
Condition
- Year built: 1973
Materials
- Foundation: Block
Type & Style
- Home type: SingleFamily
- Property subType: Single Family Residence
Interior
Appliances
- Appliances included: Dishwasher,Gas Range,Gas Water Heater,Microwave,Refrigerator
- Laundry features: Gas Dryer Hookup
Basement
- Has basement: Yes
- Basement: Walk-Out Access,Full
Bedrooms & Bathrooms
- Bedrooms: 4
- Bathrooms: 2
- Full bathrooms: 2
Features
- Flooring: Wood,Laminate,Ceramic/Porcelain,Vinyl
- Number of fireplaces: 2
- Fireplace features: Two,Gas Log
- Fireplace: Yes
- Common walls with other units/homes: No Common Walls
Heating & Cooling
- Heating features: Forced Air
- Cooling features: Central Air
Interior Area
- Total structure area: 2,570
- Total interior livable area: 2,570 sqft
Property
Details
- Parcel number: 01904857000.000
- Special condition: Standard
Features
- Levels: Bi-Level
- Patio & porch: Patio,Deck
- Has spa: Yes
- Spa features: Bath
Lot
- Lot size: 0.80 Acres
- Features: Wooded
Parking
- Total spaces: 2
- Parking features: Attached,Side Load
- Has garage: Yes
- Attached garage spaces: 2
- Covered spaces: 2
Climate Risk is Financial Risk
Every home has a financial story beyond the listing price. Below, you’ll see the climate risks that could affect this property — and in Bills & Affordability, how those risks may influence repairs, insurance, utilities, and long-term value.
Biggest Threats for This Home
- Hail

- Ice Storm

- Lightning

- Strong Wind

- Winter Weather

How This Home’s Risks Compare
FEMA Declared Disasters Across Ohio Counties
Understanding the Costs
Financial advisors generally recommend spending no more than 30% of your gross household income on housing costs. In practice, many households stretch to 35% or beyond — especially in high-cost markets.
Estimated Costs Today
| Monthly | Annual | |
|---|---|---|
| Mortgage | $2,528 | $30,336 |
| Home Insurance * | $189 | $2,268 |
| Property Taxes | $487 | $5,844 |
| Electricity | $275 | $3,307 |
| Total | $3,479 | $41,748 |
Income You'd Need if You Spent...
Ohio FAIR Plan Programs

How Costs Could Change Over Time
Climate risk is quickly impacting all of the major home ownership costs. Adjust the growth rates and percentage of income spent on housing below to see how your housing costs could change over the next 10 years — and what income you'd need to keep up.
Comparing Against the Market
Price Per Sq Ft
vs Other Active Listings
Avg $/sqft
vs Homes Sold Last Month
Median $/sqft
Current Market Trends
Median Price Per Square Foot
The median price per square foot of homes sold in this area each month. Compare this to this listing's price per square foot to gauge whether the home is priced in line with recent sales.
Historicals for This Listing
Zestimate History ($/sqft)
Price History
| Date | Event | Price |
|---|---|---|
| 2026-04-27 | Price change | $549,000 |
| 2026-04-06 | Listed for sale | $565,000 |
| 2019-10-29 | Sold | $265,000 |
 View on Zillow