


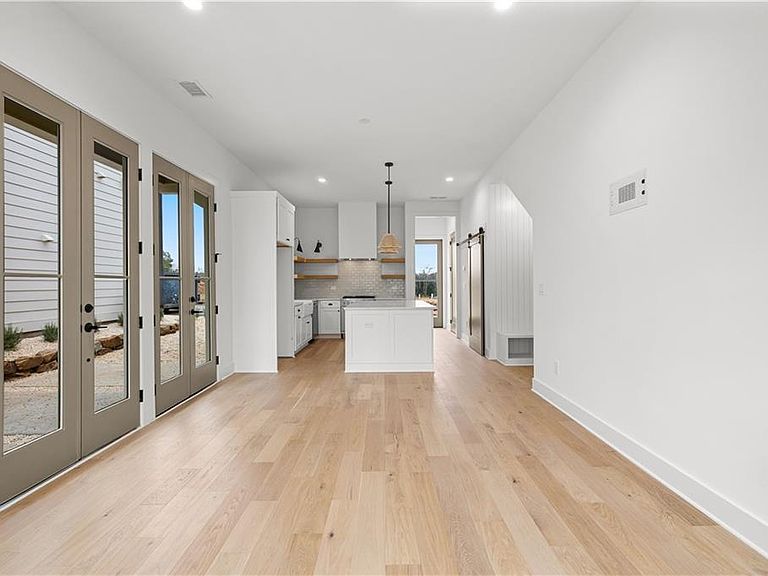

235 Rolison Way, Fayetteville, GA, 30214
About This Home
Discover inspired living in The Gale Cottage, a beautifully crafted 2-bedroom, 2.5-bath home located in the newly released Phase 3 of Trilith, just steps from Central Park. Built by renowned McKinney Builders, this thoughtfully designed cottage blends open-concept living with abundant natural light, high ceilings, and elevated finishes throughout. The main level welcomes you with warm, open spaces perfect for gathering, while the upper level offers a private retreat featuring a spacious primary suite and a secondary bedroom with its own en suite bath. Smart design choices maximize storage, comfort, and everyday functionality. With geothermal heating and cooling, this home also delivers outstanding energy efficiency and sustainability. Step outside and immerse yourself in the unmatched lifestyle that Trilith offers. Enjoy resort-style amenities including the Solea pool, tennis and pickleball courts, 15 miles of scenic trails, Piedmont Wellness Center, multiple pocket parks, and a state-of-the-art dog park. Just a short stroll from your front door is Trilith's vibrant Town Centre, where you'll find chef-driven restaurants, a European-inspired bakery, florist, autonomous grocery market, and curated home decor boutiques. Hosting guests? The charming Trilith Guesthouse, a boutique hotel collection, is the perfect nearby stay. Strategically located for convenient airport travel. And NOW OPEN - Trilith LIVE - a dynamic entertainment hub featuring two live audience sound stages, a movie theater, and performing arts venues. And with the new U.S. Soccer Federation headquarters just around the corner, Trilith is set to become a centerpiece of community, culture, and connection in Fayette County. Live. Work. Play. Thrive. At Trilith, you're not just buying a home - you're joining a lifestyle like no other.
Getting Around
 Car-Dependent
 Very Limited Transit
 Somewhat Bikeable
Schools
Construction
Condition
- Property condition: New Construction
- New construction: Yes
- Year built: 2025
Materials
- Foundation: Slab
- Roof: Metal
- Construction materials: Cement Siding,Concrete
Other
- Builder name: McKinney Builders
Type & Style
- Home type: SingleFamily
- Architectural style: European
- Property subType: Single Family Residence,Residential
Interior
Appliances
- Appliances included: Dishwasher,Disposal,Gas Range,Gas Water Heater,Tankless Water Heater
- Laundry features: Laundry Closet,Main Level
Basement
- Basement: None
Bedroom
- Features: None
Bedrooms & Bathrooms
- Bedrooms: 2
- Bathrooms: 3
- Full bathrooms: 2
- 1/2 bathrooms: 1
Dining Room
- Features: Great Room
Features
- Double Vanity,High Ceilings,High Ceilings 9 ft Lower,High Ceilings 9 ft Main,High Ceilings 9 ft Upper,High Speed Internet,Walk-In Closet(s)
- Window features: Double Pane Windows,Insulated Windows
- Flooring: Ceramic Tile,Hardwood
- Fireplace features: None
- Finished area below ground: 0
- Finished area above ground: 1,200
- Common walls with other units/homes: No Common Walls
Heating & Cooling
- Heating features: Central,Other,Zoned
- Cooling features: Central Air,Zoned
Interior Area
- Total structure area: 1,200
- Total interior livable area: 1,200 sqft
Kitchen
- Features: Eat-in Kitchen, Kitchen Island, Solid Surface Counters, View to Family Room
Master Bathroom
- Features: Double Vanity, Shower Only
Master Bedroom
- Features: None
- Level: None
Property
Accessibility
- Accessibility features: None
Details
- Other equipment: None
- Horse amenities: None
Features
- Levels: Two
- Stories: 2
- Pool features: None
- Patio & porch: Patio
- Exterior features: Courtyard,No Dock
- Spa features: None
- Fencing: None
- Has view: Yes
- View description: Other
- Waterfront features: None
- Waterbody name: None
Lot
- Lot size: 2,090 sqft
- Features: Level,Zero Lot Line
Parking
- Parking features: Kitchen Level,On Street
- Has uncovered spaces: Yes
Climate Risk is Financial Risk
Every home has a financial story beyond the listing price. Below, you’ll see the climate risks that could affect this property — and in Bills & Affordability, how those risks may influence repairs, insurance, utilities, and long-term value.
Biggest Threats for This Home
- Lightning

- Tornado

- Drought

- Hail

- Inland Flooding

- Ice Storm

- Strong Wind

How This Home’s Risks Compare
FEMA Declared Disasters Across Georgia Counties
Understanding the Costs
Financial advisors generally recommend spending no more than 30% of your gross household income on housing costs. In practice, many households stretch to 35% or beyond — especially in high-cost markets.
Estimated Costs Today
| Monthly | Annual | |
|---|---|---|
| Mortgage | $3,210 | $38,520 |
| Home Insurance * | $393 | $4,716 |
| Property Taxes | $412 | $4,944 |
| Electricity | $219 | $2,637 |
| Total | $4,234 | $50,808 |
Income You'd Need if You Spent...
Georgia FAIR Plan Programs

How Costs Could Change Over Time
Climate risk is quickly impacting all of the major home ownership costs. Adjust the growth rates and percentage of income spent on housing below to see how your housing costs could change over the next 10 years — and what income you'd need to keep up.
Comparing Against the Market
Price Per Sq Ft
vs Other Active Listings
Avg $/sqft
vs Homes Sold Last Month
Median $/sqft
Current Market Trends
Median Price Per Square Foot
The median price per square foot of homes sold in this area each month. Compare this to this listing's price per square foot to gauge whether the home is priced in line with recent sales.
Historicals for This Listing
Zestimate History ($/sqft)
Price History
| Date | Event | Price |
|---|---|---|
| 2026-04-25 | Listed for sale | $634,900 |
| 2026-03-10 | Pending sale | $634,900 |
| 2026-01-20 | Listed for sale | $634,900 |
| 2026-01-20 | Listing removed | $634,900 |
| 2025-12-04 | Listed for sale | $634,900 |
| 2025-12-04 | Listing removed | $634,900 |
| 2025-08-06 | Listed for sale | $634,900 |
| 2025-08-01 | Listing removed | $634,900 |
| 2025-05-27 | Listed for sale | $634,900 |
| 2025-05-27 | Listing removed | $634,900 |
| 2025-03-25 | Listed for sale | $634,900 |
New Construction
 View on Zillow