


8400 W Highway 50, Syracuse, KS, 67878
6beds
5baths
2,965sqft
$960,000
$324price/sqft
$7,246/moest. monthly cost
$289,840/yrincome needed
About This Home
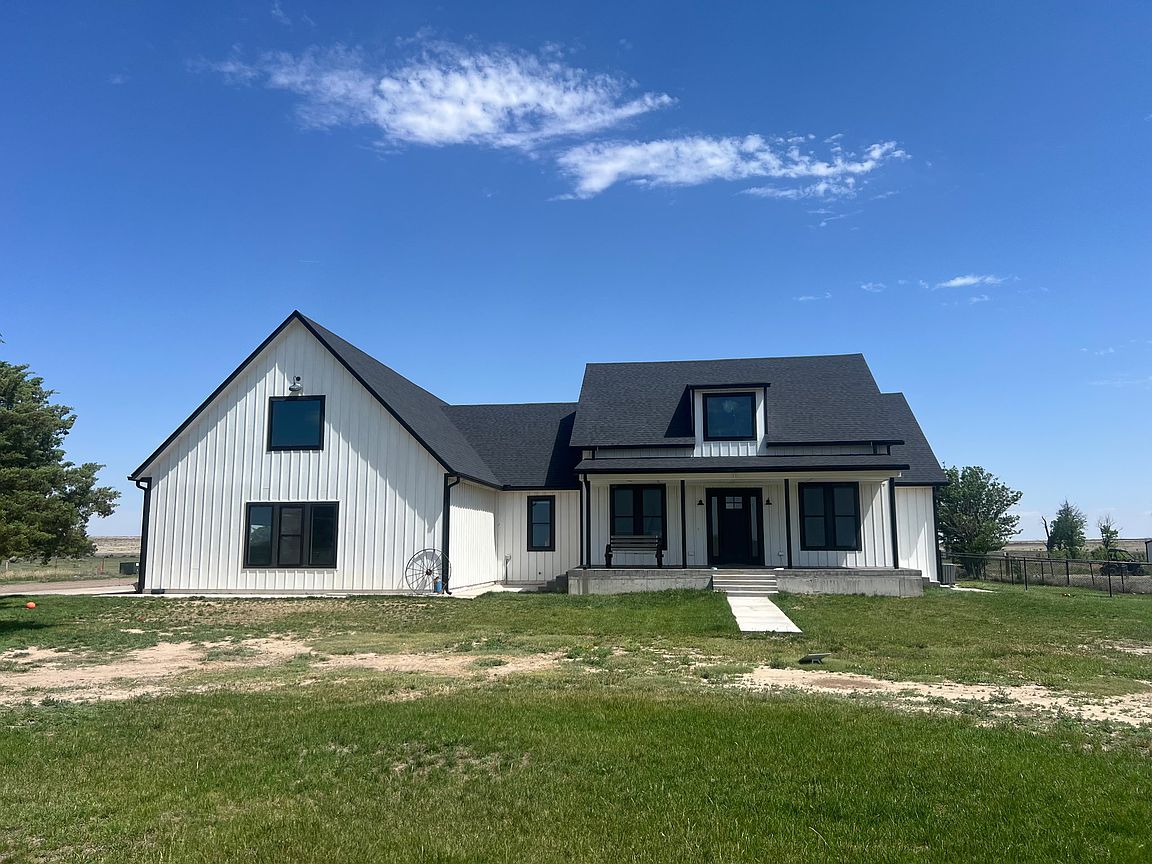
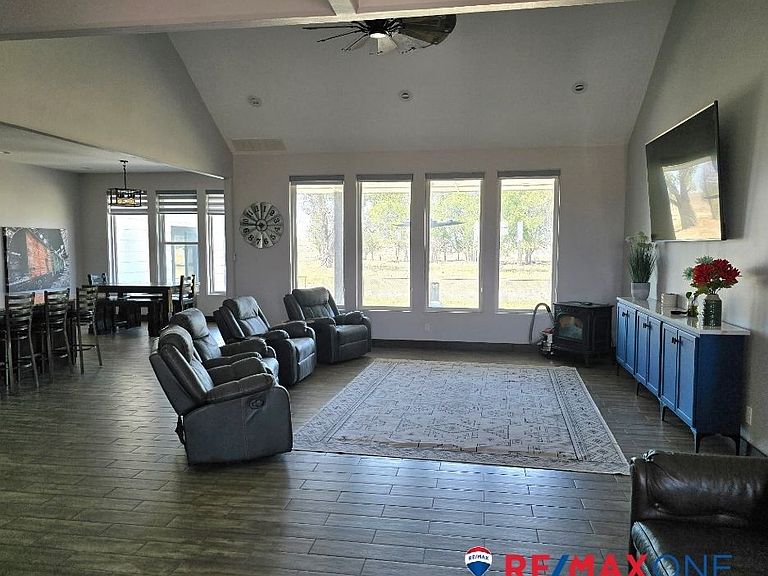
Impressive Modern Farmhouse on an Expansive 47.02 Acres!! If you want a Private Piece of land with a Beautiful Home, HERE IS YOUR CHANCE!! With 3 levels, 6 Bedrooms, 5 bathrooms, a Huge Bonus Room Upstairs, and A Large Family Room Downstairs, you have Plenty of Space for whatever you may need. The Primary bathroom and connected Laundry Room with a Dog Wash Station Are Definitely A MUST SEE! This home has about every Modern Amenity you could think of and is waiting for YOU to make it YOURS!
Getting Around
0
 Car-Dependent
0
 Very Limited Transit
24
 Somewhat Bikeable
Schools
4/10
3/10
Construction
Condition
- Year built: 2019
Materials
- Foundation: Concrete Perimeter
- Roof: Composition
Type & Style
- Home type: SingleFamily
- Architectural style: Ranch
- Property subType: Single Family Residence
Interior
Appliances
- Appliances included: Dishwasher,Gas Oven,Gas Range,Microwave,Refrigerator,Tankless Water Heater
- Laundry features: Main Level,Laundry Room
Basement
- Has basement: Yes
- Basement: Concrete
Bedroom
- Level: Main
Bedroom
- Level: Main
Bedroom
- Level: Basement
Bedroom
- Level: Basement
Bedroom
- Level: Main
Bedrooms & Bathrooms
- Bedrooms: 6
- Bathrooms: 5
- Full bathrooms: 4
- 1/2 bathrooms: 1
Bonus Room
- Level: Upper
Dining Room
- Level: Main
Family Room
- Level: Basement
Features
- Eat-in Kitchen,Pantry
- Window features: Display Window(s)
- Flooring: Carpet,Concrete,Ceramic Tile,Painted/Stained
- Finished area below ground: 1,200
- Finished area above ground: 2,965
Half Bath
- Level: Main
Heating & Cooling
- Heating features: Propane
- Cooling features: Central Air,Ceiling Fan(s)
Interior Area
- Total interior livable area: 2,965 sqft
Kitchen
- Level: Main
Laundry
- Level: Main
Living Room
- Level: Main
Master Bathroom
- Level: Main
Master Bedroom
- Level: Main
Other
- Level: Main
Other
- Level: Basement
Other
- Level: Upper
Property
Details
- Parcel number: 1472600000001.010
- Zoning description: TBD
- Special condition: Third Party Approval,Standard
Features
- Levels: One and One Half
- Stories: 1
- Patio & porch: Covered,Patio,Porch
- Exterior features: Private Yard,Storage
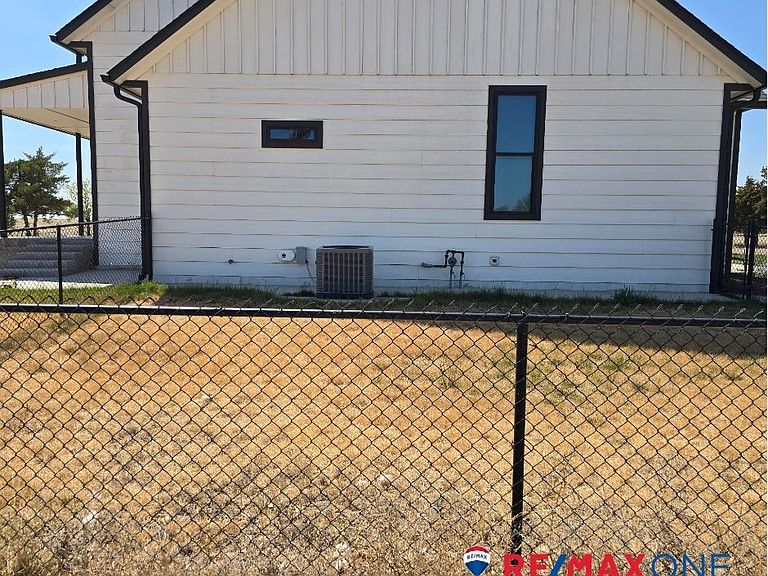
- Fencing: Chain Link
Lot
- Lot size: 47 Acres
- Features: Sprinklers In Rear,Sprinklers In Front
Parking
- Total spaces: 3
- Parking features: Additional Parking,Attached,Garage,Garage Door Opener
- Has garage: Yes
- Attached garage spaces: 3
- Covered spaces: 3