


8702 DRIFTWOOD DRIVE, Tampa, FL, 33615
About This Home
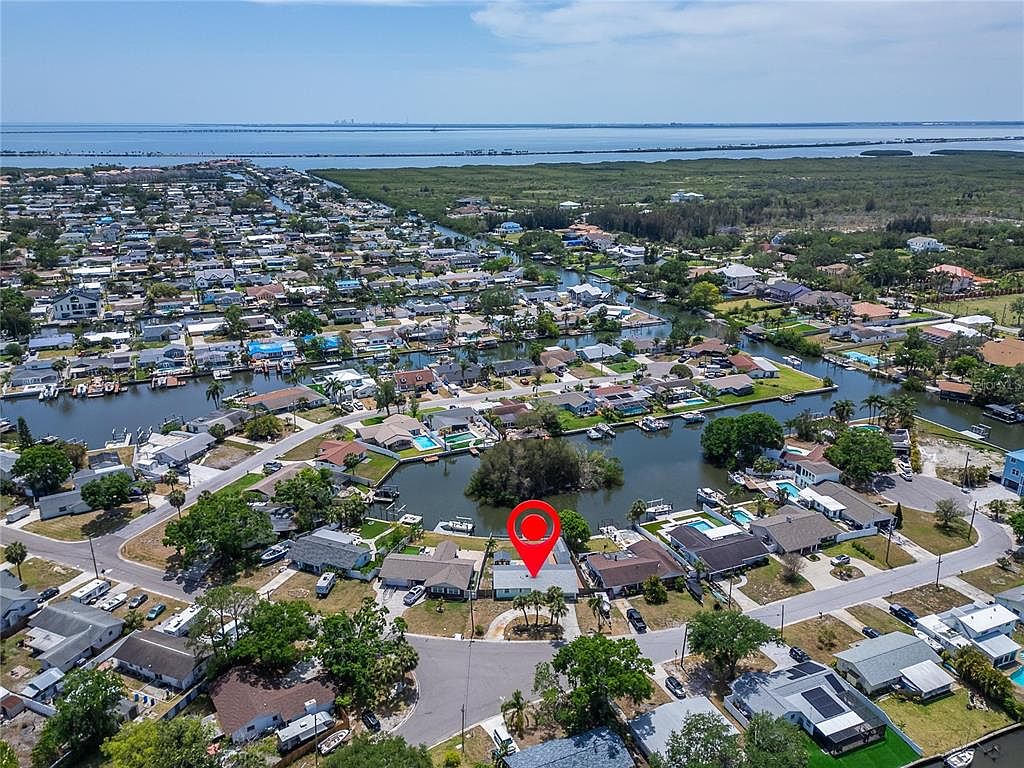
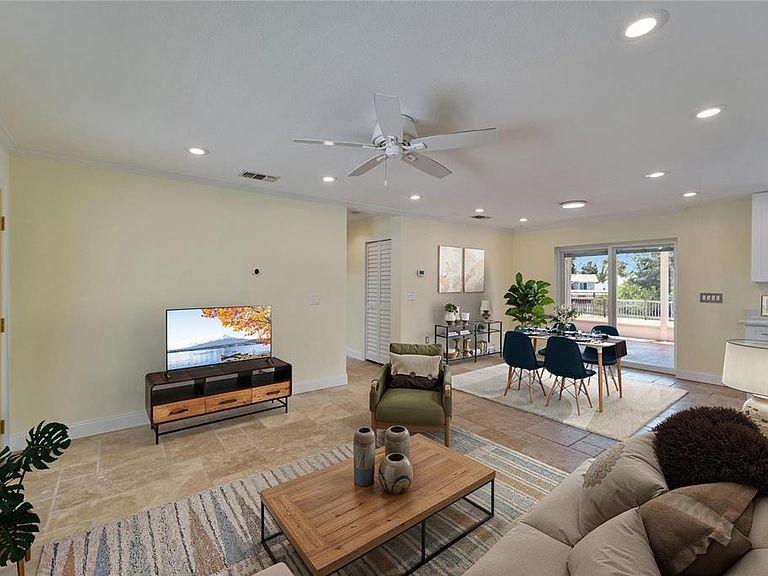
Under contract-accepting backup offers. Virtually Staged. Virtually Staged — Discover this immaculate WATERFRONT home offering breathtaking, picture perfect views in the highly sought after boating community of Bay Crest Park. This MOVE IN READY residence captivates from the moment you arrive, featuring bright, open living spaces, timeless finishes, and the added benefit of NO CDD or HOA fees—a rare find in Tampa Bay. Step into your brand new 2025 kitchen, thoughtfully designed with gorgeous countertops, new appliances, and elegant soft close cabinetry. Whether you’re hosting gatherings or enjoying a quiet morning coffee, this kitchen seamlessly anchors the home’s open layout. The floor plan includes 3 bedrooms, 2 bathrooms, a open floor plan, and a dedicated dining area, offering comfort and versatility for everyday living and entertaining. Beautiful travertine flooring flows throughout the main living areas, while the bedrooms feature classic terrazzo floors that add charm and durability. Recessed lighting brightens each space with a modern touch. The expansive primary suite provides a peaceful retreat with a generous walk in closet and room for a cozy sitting area. The updated primary bath showcases a sleek double vanity, while the guest bath is enhanced with a natural light skylight that creates a warm, inviting feel. Enjoy peace of mind with a host of thoughtfully executed upgrades, including a durable aluminum metal roof installed in 2021 (with an impressive 30–40 year life span), a whole home water softener, an oversized solar powered shed, an electric powered gazebo, upgraded pavers, an reinforced seawall, and a spacious screened in lanai designed for year round outdoor enjoyment. Step outside and embrace true Florida living from your private outdoor oasis. The oversized covered lanai overlooks an expansive backyard and tranquil waterfront setting—perfect for sunset views, weekend barbecues, or launching your kayak for a peaceful morning on the water. This home offers the ideal blend of comfort, style, and coastal lifestyle.
Getting Around
 Car-Dependent
 Some Transit
 Somewhat Bikeable
Schools
Construction
Condition
- Property condition: Completed
- Year built: 1960
Materials
- Foundation: Block,Slab
- Roof: Metal
- Construction materials: Block
Type & Style
- Home type: SingleFamily
- Property subType: Single Family Residence
Interior
Appliances
- Appliances included: Convection Oven,Dishwasher,Disposal,Dryer,Electric Water Heater,Freezer,Ice Maker,Microwave,Range,Range Hood,Refrigerator,Washer,Water Softener
- Laundry features: In Kitchen
Balcony Porch Lanai
- Level: First
- Area: 165
- Dimensions: 15x11
Bedroom2
- Features: Built-in Closet
- Level: First
- Area: 130
- Dimensions: 13x10
Bedroom3
- Features: Built-in Closet
- Level: First
- Area: 132
- Dimensions: 12x11
Bedrooms & Bathrooms
- Bedrooms: 3
- Bathrooms: 2
- Full bathrooms: 2
Features
- Ceiling Fan(s),Kitchen/Family Room Combo,Living Room/Dining Room Combo,Open Floorplan,Solid Surface Counters,Walk-In Closet(s)
- Window features: Skylight(s)
- Flooring: Terrazzo,Tile,Travertine
Heating & Cooling
- Heating features: Central
- Cooling features: Central Air
Interior Area
- Total structure area: 1,722
- Total interior livable area: 1,350 sqft
Kitchen
- Level: First
- Area: 77
- Dimensions: 11x7
Living Room
- Level: First
- Area: 180
- Dimensions: 15x12
Primary Bedroom
- Features: Walk-In Closet(s)
- Level: First
- Area: 180
- Dimensions: 15x12
Property
Details
- Parcel number: U0229170EPA0000000042.0
- Zoning: RSC-6
- Special condition: None
Features
- Levels: One
- Stories: 1
- Exterior features: Lighting,Private Mailbox,Private Yard,Rain Gutters
- Has view: Yes
- View description: Water,Canal
- Has water view: Yes
- Water view: Water,Canal
- On waterfront: Yes
- Waterfront features: Bay/Harbor Front,Waterfront,Canal - Saltwater,Bay/Harbor Access,Saltwater Canal Access,Gulf/Ocean Access,Seawall
Lot
- Lot size: 7,370 sqft
- Lot size dimensions: 67 x 110
Climate Risk is Financial Risk
Every home has a financial story beyond the listing price. Below, you’ll see the climate risks that could affect this property — and in Bills & Affordability, how those risks may influence repairs, insurance, utilities, and long-term value.
Biggest Threats for This Home
- Coastal Flooding

- Cold Wave

- Hurricane

- Heat Wave

- Lightning

- Tornado

- Tsunami

How This Home’s Risks Compare
FEMA Declared Disasters in Hillsborough County and Florida
Understanding the Costs
Financial advisors generally recommend spending no more than 30% of your gross household income on housing costs. In practice, many households stretch to 35% or beyond — especially in high-cost markets.
Estimated Costs Today
| Monthly | Annual | |
|---|---|---|
| Mortgage | $2,472 | $29,664 |
| Home Insurance * | $193 | $2,316 |
| Property Taxes | $729 | $8,748 |
| Electricity | $197 | $2,366 |
| Total | $3,591 | $43,092 |
Income You'd Need if You Spent...
Florida FAIR Plan Programs



How Costs Could Change Over Time
Climate risk is quickly impacting all of the major home ownership costs. Adjust the growth rates and percentage of income spent on housing below to see how your housing costs could change over the next 10 years — and what income you'd need to keep up.
Comparing Against the Market
Price Per Sq Ft
vs Other Active Listings
Avg $/sqft
vs Homes Sold Last Month
Median $/sqft
Current Market Trends
Median Price Per Square Foot
The median price per square foot of homes sold in this area each month. Compare this to this listing's price per square foot to gauge whether the home is priced in line with recent sales.
Historicals for This Listing
Zestimate History ($/sqft)
Price History
| Date | Event | Price |
|---|---|---|
| 2026-08-11 | Listed for sale | $489,000 |
| 2026-08-08 | Contingent | $489,000 |
| 2026-07-29 | Price change | $489,000 |
| 2026-07-13 | Price change | $495,000 |
| 2026-06-25 | Price change | $499,000 |
| 2026-06-15 | Listed for sale | $515,000 |
| 2025-09-08 | Listing removed | $2,600 |
| 2025-09-05 | Listing removed | $515,000 |
| 2025-08-18 | Price change | $2,600 |
| 2025-08-12 | Price change | $515,000 |
| 2025-07-27 | Price change | $2,900 |
| 2025-07-27 | Price change | $525,000 |
| 2025-07-04 | Listed for rent | $2,995 |
| 2025-06-13 | Price change | $529,000 |
| 2025-04-25 | Listed for sale | $549,000 |
| 2018-10-29 | Sold | $327,000 |
| 2018-08-14 | Price change | $339,000 |
| 2018-06-29 | Price change | $347,500 |
| 2018-04-19 | Price change | $367,500 |
| 2018-03-24 | Listed for sale | $374,999 |
| 2008-07-14 | Sold | $199,000 |
| 2004-10-27 | Sold | $310,000 |
| 1998-02-10 | Sold | $129,000 |
 View on Zillow