



11032 Sundrift Dr, Tampa, FL, 33647
About This Home
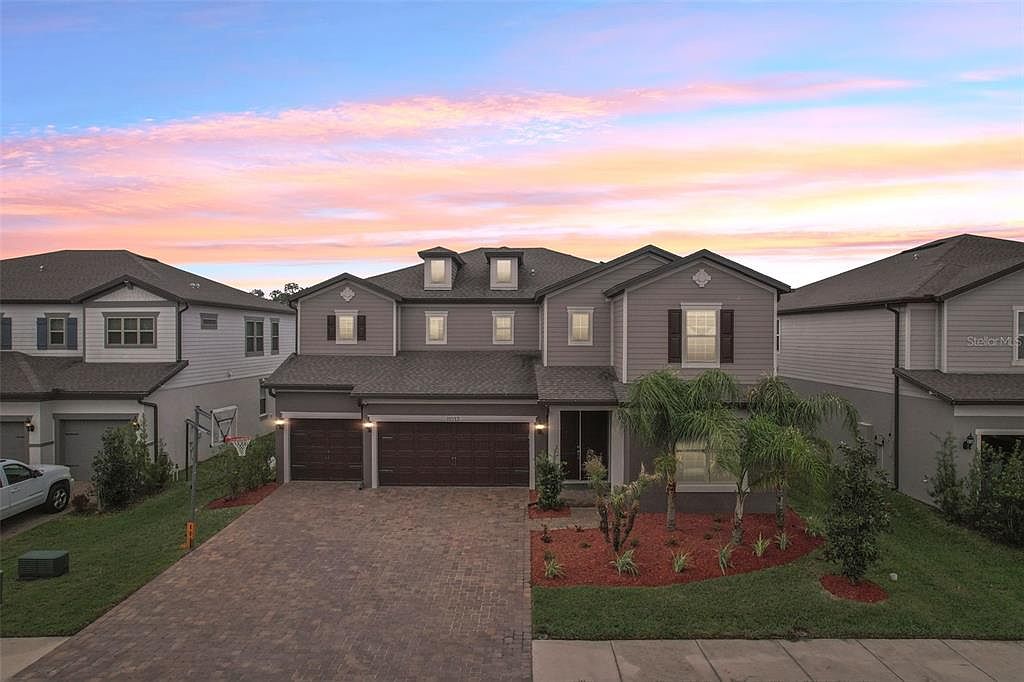
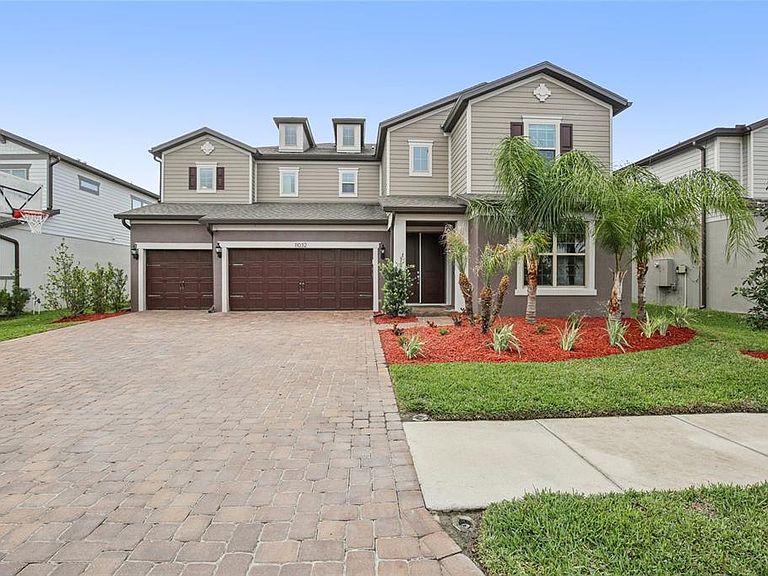
Welcome to an exceptional 5-bedroom, 4.5-bath luxury home in the highly sought-after K-Bar Ranch II community! Perfectly positioned on a premium homesite, this stunning residence offers breathtaking lake and conservation views, abundant natural light year-round, and unforgettable sights of the night sky—enjoy moonlit evenings and star-filled views right from your primary suite. Experience serene Florida living with frequent wildlife visitors including deer, turkeys, and even otters, creating a peaceful, nature-filled backdrop. Step through the grand double-door entry into a bright, open floor plan featuring high ceilings, upgraded flooring, and expansive living spaces. The heart of the home is a chef-inspired kitchen with built-in appliances, an extra-large quartz island, walk-in pantry, and a butler’s pantry—perfectly designed for entertaining. The open-concept living room and dining/café areas flow seamlessly, all showcasing stunning water and conservation views. A spacious flex/study room easily converts into a media or entertainment space. This home features two luxurious primary suites, each with additional sitting areas. The main spa-style bathroom is oversized and elegant, complemented by spacious his-and-her walk-in closets. Upstairs, enjoy a large loft and thoughtfully designed Jack-and-Jill bedrooms, providing flexibility and comfort for family living. Step outside to an extended covered lanai with option for an outdoor kitchen, overlooking a large backyard with ample space to build your dream pool—all framed by breathtaking natural views. Key Features: 5 Bedrooms | 4.5 Bathrooms Two primary suites with sitting areas Extra-large spa-style primary bath + dual walk-in closets Stunning lake & conservation views Abundant natural light throughout the year Night sky, moon, and star views from primary suite Chef’s kitchen with quartz island, built-in appliances & butler’s pantry Walk-in pantry + abundant storage and closets Spacious loft + flex/study/media room Jack-and-Jill bedrooms Extended covered lanai with outdoor kitchen option Large backyard with room for pool Fully paid solar panels for energy efficiency 3-car garage with epoxy flooring Extra-large driveway accommodating 8–9 cars Located in a peaceful, master-planned community with scenic ponds, walking trails, and modern amenities, this home offers quick access to top-rated schools, shopping, dining, I-75, and SR 56. This is more than a home—it’s a lifestyle defined by space, nature, and luxury.
Getting Around
 Car-Dependent
 No Nearby Transit
 Somewhat Bikeable
Schools
Construction
Condition
- Year built: 2022
Materials
- Foundation: Slab
- Roof: Shingle
- Construction materials: Block,Concrete,Stucco,Wood Frame
Type & Style
- Home type: SingleFamily
- Architectural style: Traditional
- Property subType: Single Family Residence
Interior
Appliances
- Appliances included: None
- Laundry features: Inside
Bedrooms & Bathrooms
- Bedrooms: 5
- Bathrooms: 5
- Full bathrooms: 4
- 1/2 bathrooms: 1
Features
- Other,PrimaryBedroom Upstairs
- Flooring: Carpet,Vinyl
Heating & Cooling
- Heating features: Central,Electric
- Cooling features: None
Interior Area
- Total structure area: 5,683
- Total interior livable area: 4,692 sqft
Kitchen
- Level: First
Living Room
- Level: First
Primary Bedroom
- Features: Walk-In Closet(s)
- Level: Second
Property
Details
- Parcel number: A032720C1P00000200006.0
- Zoning: PD-A
- Special condition: None
Features
- Levels: Two
- Stories: 2
- Exterior features: Sidewalk
- Has view: Yes
- View description: Water,Lake
- Has water view: Yes
- Water view: Water,Lake
- On waterfront: Yes
- Waterfront features: Lake Front
Lot
- Lot size: 7,930 sqft
Parking
- Total spaces: 3
- Parking features: Garage
- Has garage: Yes
- Attached garage spaces: 3
- Covered spaces: 3
Climate Risk is Financial Risk
Every home has a financial story beyond the listing price. Below, you’ll see the climate risks that could affect this property — and in Bills & Affordability, how those risks may influence repairs, insurance, utilities, and long-term value.
Biggest Threats for This Home
- Cold Wave

- Hurricane

- Lightning

- Tornado

- Hail

- Heat Wave

- Inland Flooding

- Wildfire

- Tsunami

How This Home’s Risks Compare
FEMA Declared Disasters in Hillsborough County and Florida
Understanding the Costs
Financial advisors generally recommend spending no more than 30% of your gross household income on housing costs. In practice, many households stretch to 35% or beyond — especially in high-cost markets.
Estimated Costs Today
| Monthly | Annual | |
|---|---|---|
| Mortgage | $4,196 | $50,352 |
| Home Insurance * | $524 | $6,288 |
| Property Taxes | $436 | $5,232 |
| Electricity | $472 | $5,666 |
| Total | $5,628 | $67,536 |
Income You'd Need if You Spent...
Florida FAIR Plan Programs

How Costs Could Change Over Time
Climate risk is quickly impacting all of the major home ownership costs. Adjust the growth rates and percentage of income spent on housing below to see how your housing costs could change over the next 10 years — and what income you'd need to keep up.
Comparing Against the Market
Price Per Sq Ft
vs Other Active Listings
Avg $/sqft
vs Homes Sold Last Month
Median $/sqft
Current Market Trends
Median Price Per Square Foot
The median price per square foot of homes sold in this area each month. Compare this to this listing's price per square foot to gauge whether the home is priced in line with recent sales.
Historicals for This Listing
Zestimate History ($/sqft)
No zestimate history available
Price History
| Date | Event | Price |
|---|---|---|
| 2026-04-03 | Listed for sale | $829,900 |
| 2022-10-12 | Sold | $767,600 |
For Sale by Agent
 View on Zillow