



9411 Lemon Drop Loop, Ruskin, FL, 33573
About This Home
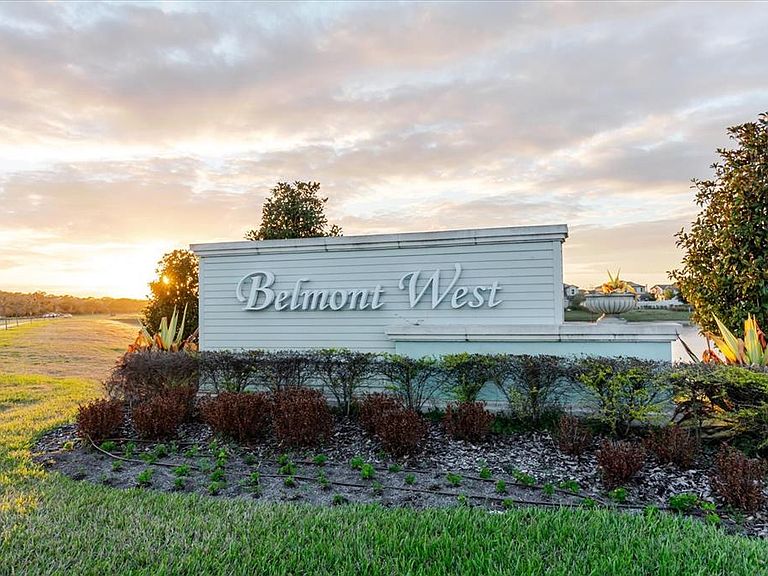
Price Improvement to Sell! Welcome to a home that truly has it all—space, upgrades, privacy, and a vibrant community to enjoy it in. Just three years young, this beautifully maintained six-bedroom, three-bath residence sits proudly on an oversized corner lot offering more than ¼ acre of fully fenced outdoor living—a rare find in Southshore! Step inside from the covered front porch and you’re greeted by a grand foyer with a direct view to the expansive backyard. The heart of the home unfolds just beyond: a gourmet kitchen with granite countertops, subway tile backsplash, upgraded lighting, a gas range, a massive walk-in pantry, and an island that seats five. The open kitchen, dining, and living areas create the perfect setting for gatherings, celebrations, or quiet mornings with coffee. A full bedroom and bathroom downstairs provide ideal accommodations for guests or anyone avoiding stairs. Upstairs, a spacious loft offers endless possibilities—game room, second living area, home gym, or creative space. The owner’s retreat is bright and generous, complete with a spa-like ensuite and walk-in closet. All secondary bedrooms are impressively sized, with two enjoying peaceful pond views. The upstairs bath features double sinks and a separate tub/shower area for easy morning routines. Laundry is conveniently located upstairs, with washer and dryer included. Outside, the vinyl-fenced yard offers privacy and room to play, garden, or entertain. The community adds even more to love—multiple pools, sport courts, playgrounds, and lively neighborhood events like Food Truck Thursdays. With golf, dining, shopping, and major highways nearby, convenience is always at your doorstep. This spacious, move-in-ready home is vacant and waiting for you to make it yours!
Getting Around
 Car-Dependent
 Very Limited Transit
 Somewhat Bikeable
Schools
Construction
Condition
- Year built: 2022
Materials
- Foundation: Slab
- Roof: Shingle
- Construction materials: Block,Stucco,Wood Frame
Type & Style
- Home type: SingleFamily
- Property subType: Single Family Residence
Interior
Appliances
- Appliances included: Dishwasher,Disposal,Dryer,Microwave,Range,Refrigerator,Washer,Water Softener
- Laundry features: Laundry Room
Bathroom1
- Features: Linen Closet
- Level: First
Bathroom2
- Features: Built-in Closet
- Level: Second
Bathroom2
- Features: Linen Closet
- Level: Second
Bathroom5
- Features: Built-in Closet
- Level: Second
Bedroom1
- Features: Built-in Closet
- Level: First
Bedroom3
- Features: Built-in Closet
- Level: Second
Bedroom4
- Features: Built-in Closet
- Level: Second
Bedrooms & Bathrooms
- Bedrooms: 6
- Bathrooms: 3
- Full bathrooms: 3
Dining Room
- Level: First
Features
- Ceiling Fan(s),Eating Space In Kitchen,Living Room/Dining Room Combo,Open Floorplan,PrimaryBedroom Upstairs,Solid Surface Counters,Walk-In Closet(s)
- Flooring: Carpet,Ceramic Tile
- Common walls with other units/homes: Corner Unit
Heating & Cooling
- Heating features: Central
- Cooling features: Central Air
Interior Area
- Total structure area: 3,094
- Total interior livable area: 2,614 sqft
Kitchen
- Level: First
Living Room
- Features: Ceiling Fan(s)
- Level: First
Primary Bathroom
- Features: Linen Closet
- Level: Second
Primary Bedroom
- Features: Ceiling Fan(s),En Suite Bathroom,Walk-In Closet(s)
- Level: Second
Property
Details
- Parcel number: U243119C5D00002500014.0
- Zoning: PD
- Special condition: None
Features
- Levels: Two
- Stories: 2
- Exterior features: Private Yard,Sidewalk
- Fencing: Fenced
Lot
- Lot size: 0.26 Acres
Parking
- Total spaces: 2
- Parking features: Garage - Attached
- Has garage: Yes
- Attached garage spaces: 2
- Covered spaces: 2
Climate Risk is Financial Risk
Every home has a financial story beyond the listing price. Below, you’ll see the climate risks that could affect this property — and in Bills & Affordability, how those risks may influence repairs, insurance, utilities, and long-term value.
Biggest Threats for This Home
- Cold Wave

- Hurricane

- Lightning

- Tornado

- Heat Wave

- Wildfire

- Tsunami

How This Home’s Risks Compare
FEMA Declared Disasters in Hillsborough County and Florida
Understanding the Costs
Financial advisors generally recommend spending no more than 30% of your gross household income on housing costs. In practice, many households stretch to 35% or beyond — especially in high-cost markets.
Estimated Costs Today
| Monthly | Annual | |
|---|---|---|
| Mortgage | $2,098 | $25,176 |
| Home Insurance * | $320 | $3,840 |
| Property Taxes | $478 | $5,736 |
| Electricity | $263 | $3,156 |
| Total | $3,159 | $37,908 |
Income You'd Need if You Spent...
Florida FAIR Plan Programs


How Costs Could Change Over Time
Climate risk is quickly impacting all of the major home ownership costs. Adjust the growth rates and percentage of income spent on housing below to see how your housing costs could change over the next 10 years — and what income you'd need to keep up.
Comparing Against the Market
Price Per Sq Ft
vs Other Active Listings
Avg $/sqft
vs Homes Sold Last Month
Median $/sqft
Current Market Trends
Median Price Per Square Foot
The median price per square foot of homes sold in this area each month. Compare this to this listing's price per square foot to gauge whether the home is priced in line with recent sales.
Historicals for This Listing
Zestimate History ($/sqft)
Price History
| Date | Event | Price |
|---|---|---|
| 2026-04-14 | Price change | $435,000 |
| 2026-03-05 | Listed for sale | $439,000 |
| 2026-02-05 | Listing removed | $429,000 |
| 2025-08-18 | Pending sale | $429,000 |
| 2025-07-31 | Price change | $429,000 |
| 2025-06-17 | Price change | $435,000 |
| 2025-05-06 | Listed for sale | $445,000 |
 View on Zillow