


1305 Hilton Pl, Tampa, FL, 33604
About This Home
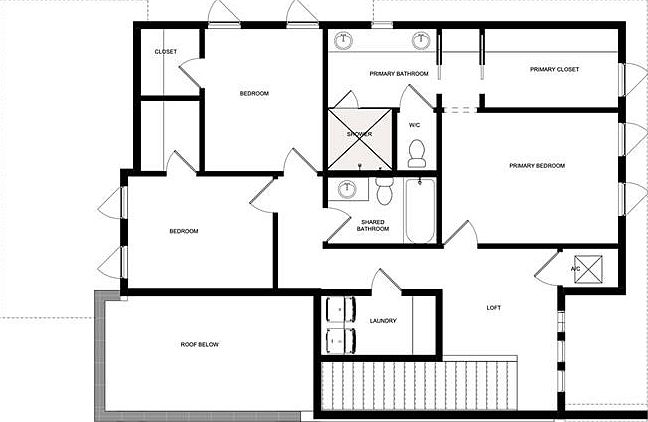
Stunning brand-new construction home located in the heart of Seminole Heights, Tampa—one of the city's most vibrant and sought-after neighborhoods. Perfectly positioned near some of Tampa's best local bars, award-winning restaurants, coffee shops, and walkable hotspots, this home offers the ideal blend of urban convenience and neighborhood charm. Walking up to this model, you will find "Nichiha Cobosa Moon Dust and Vintage Spruce Siding" to accentuate the builder's upscale finishes and attention to detail, including pavers, a driveway, and San Augustine Sod with an irrigation system. Inside, you'll find soaring 10' ceilings, complemented by a wide custom staircase. The open-concept kitchen is a true showpiece, featuring custom oak cabinetry, Level 4 quartz countertops with waterfall accents, and a Samsung Bespoke appliance package. Overlooking the living area is the relaxing porch with a steel column for an industrial accent. The primary suite offers a spa-like retreat with an oversized walk-in shower, while the secondary bath includes a 36" x 72" whirlpool tub. High-end finishes continue throughout with luxury waterproof vinyl plank flooring, upgraded lighting, Delta fixtures, and Gerber toilets. Outdoor living is just as impressive, with a covered walkway, large back porch, concrete paver patios, and a fully fenced yard with vinyl privacy fencing—plenty of room for entertaining or adding a future pool. 2 - 10 warranty included. Stylish modern retreat in one of Tampa's most beloved neighborhoods—where community vibes, walkability, and contemporary living come together seamlessly.
Getting Around
 Somewhat Walkable
 Some Transit
 Somewhat Bikeable
Schools
Construction
Condition
- Property condition: Completed
- New construction: Yes
- Year built: 2026
Materials
- Foundation: Slab
- Roof: Shingle
- Construction materials: Block,Cement Siding,Other,Stucco
Other
- Builder name: Brick & Montar Contruction LLC
Type & Style
- Home type: SingleFamily
- Property subType: Single Family Residence
Interior
Appliances
- Appliances included: Oven,Convection Oven,Cooktop,Dishwasher,Disposal,Electric Water Heater,Exhaust Fan,Ice Maker,Microwave,Other,Range,Range Hood,Refrigerator
- Laundry features: Laundry Room,Upper Level
Bedrooms & Bathrooms
- Bedrooms: 3
- Bathrooms: 3
- Full bathrooms: 2
- 1/2 bathrooms: 1
Features
- Built-in Features,Ceiling Fan(s),Eating Space In Kitchen,High Ceilings,Kitchen/Family Room Combo,Living Room/Dining Room Combo,Open Floorplan,Smart Home,Solid Surface Counters,Solid Wood Cabinets,Stone Counters,Thermostat,Walk-In Closet(s)
- Door features: French Doors
- Window features: Blinds,Double Pane Windows,Low Emissivity Windows,Window Treatments
- Flooring: Luxury Vinyl
Heating & Cooling
- Heating features: Central
- Cooling features: Central Air
Interior Area
- Total structure area: 5,117
- Total interior livable area: 2,160 sqft
Kitchen
- Level: First
Living Room
- Level: First
Primary Bedroom
- Features: Dual Sinks,Garden Bath,Granite Counters,Other,Rain Shower Head,Tall Countertops,Built-in Closet
- Level: Second
Utility Room
- Features: Bar,Built-In Shelving,Pantry,Granite Counters,Stone Counters,Tall Countertops
- Level: Second
Property
Details
- Parcel number: A3028194JDH0000000010.1
- Zoning: SH-RS
- Special condition: None
Features
- Levels: Two
- Stories: 2
- Patio & porch: Covered,Front Porch,Patio,Porch,Rear Porch
- Exterior features: Irrigation System,Lighting,Private Mailbox,Private Yard,Rain Gutters,Sidewalk
- Has view: Yes
- View description: Garden
Lot
- Lot size: 5,117 sqft
- Features: Cleared,City Lot,Irregular Lot,Landscaped,Sidewalk
Parking
- Total spaces: 2
- Parking features: Driveway
- Has garage: Yes
- Attached garage spaces: 2
- Covered spaces: 2
- Has uncovered spaces: Yes
Climate Risk is Financial Risk
Every home has a financial story beyond the listing price. Below, you’ll see the climate risks that could affect this property — and in Bills & Affordability, how those risks may influence repairs, insurance, utilities, and long-term value.
Biggest Threats for This Home
- Coastal Flooding

- Cold Wave

- Hurricane

- Heat Wave

- Lightning

- Tornado

- Tsunami

How This Home’s Risks Compare
FEMA Declared Disasters in Hillsborough County and Florida
Understanding the Costs
Financial advisors generally recommend spending no more than 30% of your gross household income on housing costs. In practice, many households stretch to 35% or beyond — especially in high-cost markets.
Estimated Costs Today
| Monthly | Annual | |
|---|---|---|
| Mortgage | $4,803 | $57,636 |
| Home Insurance * | $915 | $10,980 |
| Property Taxes | $1,507 | $18,084 |
| Electricity | $217 | $2,608 |
| Total | $7,442 | $89,304 |
Income You'd Need if You Spent...
Florida FAIR Plan Programs



How Costs Could Change Over Time
Climate risk is quickly impacting all of the major home ownership costs. Adjust the growth rates and percentage of income spent on housing below to see how your housing costs could change over the next 10 years — and what income you'd need to keep up.
Comparing Against the Market
Price Per Sq Ft
vs Other Active Listings
Avg $/sqft
vs Homes Sold Last Month
Median $/sqft
Current Market Trends
Median Price Per Square Foot
The median price per square foot of homes sold in this area each month. Compare this to this listing's price per square foot to gauge whether the home is priced in line with recent sales.
Historicals for This Listing
Zestimate History ($/sqft)
Price History
| Date | Event | Price |
|---|---|---|
| 2026-02-28 | Listed for sale | $989,900 |
 View on Zillow