


3020 W Santiago St Unit 1, Tampa, FL, 33629
About This Home
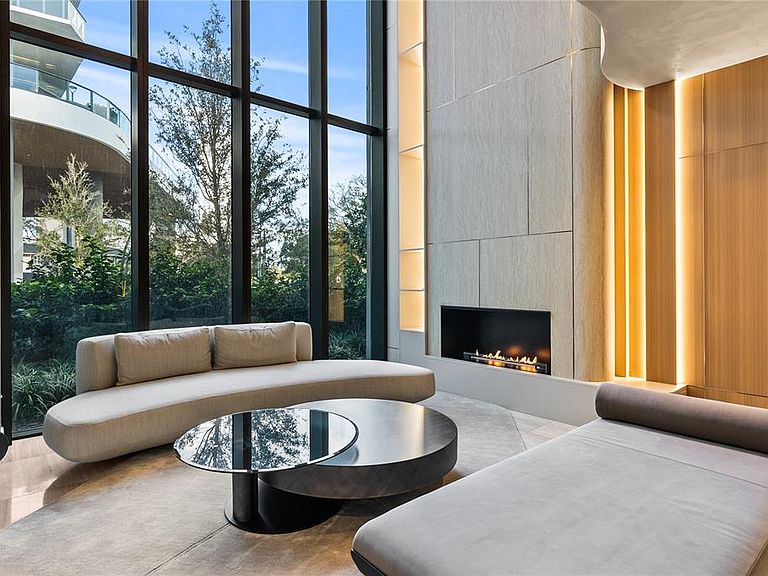
Now available, this extraordinary three-story townhome within The Ritz-Carlton Residences, Tampa offers a rare opportunity to own one of the most highly customized residences just moments from iconic Bayshore Boulevard. Encompassing 3,699 square feet, this impeccably designed three-bedroom villa delivers the scale and privacy of a single-family home, paired with the unparalleled service and amenities synonymous with Ritz-Carlton living. The residence includes two dedicated parking spaces, along with 24-hour concierge and valet services. Thoughtfully designed across three levels, the home features four full bathrooms and one powder bath. The third-floor loft serves as a sophisticated entertaining retreat, complete with a Bosch packaged kitchen and bathroom—ideal for hosting or creating a secluded private suite. A private rooftop terrace crowns the residence, showcasing an outdoor kitchen, spa, and sweeping views of Bayshore Boulevard. Enhancing its exclusivity, the home offers direct access from the residence to the resort-style pool deck, seamlessly blending privacy with effortless indoor-outdoor living. The interiors have been meticulously elevated with bespoke finishes, including custom bamboo charcoal wall panels that provide architectural richness while enhancing air quality, insulation, and acoustic comfort. Refined built-in millwork, crafted from humidity-resistant materials, delivers both durability and a flawless, tailored aesthetic throughout. Imported Hisa flooring from Israel lends natural sophistication underfoot, while a sleek bioethanol fireplace creates a warm, modern ambiance. The third-floor kitchenette is appointed with premium Bosch appliances, further elevating the functionality of the entertainment level. Residents enjoy access to curated amenities on the first and second floors, complemented by the legendary Ritz-Carlton service experience—offering a seamless blend of privacy, elevated design, and world-class hospitality.
Getting Around
 Very Walkable
 Some Transit
 Biker's Paradise
Schools
Construction
Condition
- Year built: 2024
Materials
- Foundation: Block
- Roof: Membrane,Tile
- Construction materials: Block,Concrete,Stucco
Other
- Builder name: Coastal
Type & Style
- Home type: Condo
- Property subType: Condominium
Interior
Appliances
- Appliances included: Bar Fridge,Oven,Convection Oven,Cooktop,Dishwasher,Disposal,Dryer,Freezer,Refrigerator,Tankless Water Heater,Washer,Wine Refrigerator
- Laundry features: Inside,Laundry Room
Balcony Porch Lanai
- Level: Third
- Area: 286
- Dimensions: 26x11
Bedrooms & Bathrooms
- Bedrooms: 3
- Bathrooms: 5
- Full bathrooms: 4
- 1/2 bathrooms: 1
Family Room
- Level: First
- Area: 300
- Dimensions: 20x15
Features
- Built-in Features,Cathedral Ceiling(s),Elevator,High Ceilings,Solid Surface Counters,Solid Wood Cabinets,Stone Counters,Walk-In Closet(s),Wet Bar
- Door features: French Doors,Outdoor Grill,Outdoor Kitchen
- Flooring: Brick/Stone,Other
- Fireplace features: Living Room,Ventless
- Fireplace: Yes
- Common walls with other units/homes: Corner Unit,End Unit
Great Room
- Level: First
- Area: 228
- Dimensions: 19x12
Heating & Cooling
- Heating features: Central
- Cooling features: Central Air
Interior Area
- Total structure area: 4,534
- Total interior livable area: 3,699 sqft
Kitchen
- Level: First
- Area: 154
- Dimensions: 14x11
Primary Bathroom
- Level: Second
- Area: 120
- Dimensions: 15x8
Primary Bedroom
- Features: Walk-In Closet(s)
- Level: Second
- Area: 180
- Dimensions: 15x12
Property
Details
- Parcel number: A342918D5Q000000TH001.0
- Zoning: PD
- Special condition: None
Features
- Levels: Three Or More
- Stories: 3
- Exterior features: Balcony,Courtyard,Dog Run,Irrigation System,Lighting,Outdoor Grill,Outdoor Kitchen,Private Entrance,Sauna,Sidewalk,Tennis Court(s)
- Has view: Yes
- View description: City,Bay/Harbor - Partial
- Has water view: Yes
- Water view: Bay/Harbor - Partial
- Waterbody name: TAMPA BAY
Lot
- Lot size: 656 sqft
Parking
- Total spaces: 2
- Parking features: Assigned,Off Street,Valet
- Has garage: Yes
- Attached garage spaces: 2
- Covered spaces: 2
Climate Risk is Financial Risk
Every home has a financial story beyond the listing price. Below, you’ll see the climate risks that could affect this property — and in Bills & Affordability, how those risks may influence repairs, insurance, utilities, and long-term value.
Biggest Threats for This Home
- Cold Wave

- Hurricane

- Tornado

- Heat Wave

- Lightning

- Tsunami

How This Home’s Risks Compare
FEMA Declared Disasters in Hillsborough County and Florida
Understanding the Costs
Financial advisors generally recommend spending no more than 30% of your gross household income on housing costs. In practice, many households stretch to 35% or beyond — especially in high-cost markets.
Estimated Costs Today
| Monthly | Annual | |
|---|---|---|
| Mortgage | $16,175 | $194,100 |
| Home Insurance * | $2,615 | $31,380 |
| Property Taxes | $2,239 | $26,868 |
| Electricity | $372 | $4,467 |
| Total | $21,401 | $256,812 |
Income You'd Need if You Spent...
Florida FAIR Plan Programs



How Costs Could Change Over Time
Climate risk is quickly impacting all of the major home ownership costs. Adjust the growth rates and percentage of income spent on housing below to see how your housing costs could change over the next 10 years — and what income you'd need to keep up.
Comparing Against the Market
Price Per Sq Ft
vs Other Active Listings
Avg $/sqft
vs Homes Sold Last Month
Median $/sqft
Current Market Trends
Median Price Per Square Foot
The median price per square foot of homes sold in this area each month. Compare this to this listing's price per square foot to gauge whether the home is priced in line with recent sales.
Historicals for This Listing
Zestimate History ($/sqft)
Price History
| Date | Event | Price |
|---|---|---|
| 2026-05-08 | Listed for sale | $3,199,000 |
 View on Zillow