


8450 Flagstone Dr, Tampa, FL, 33615
About This Home
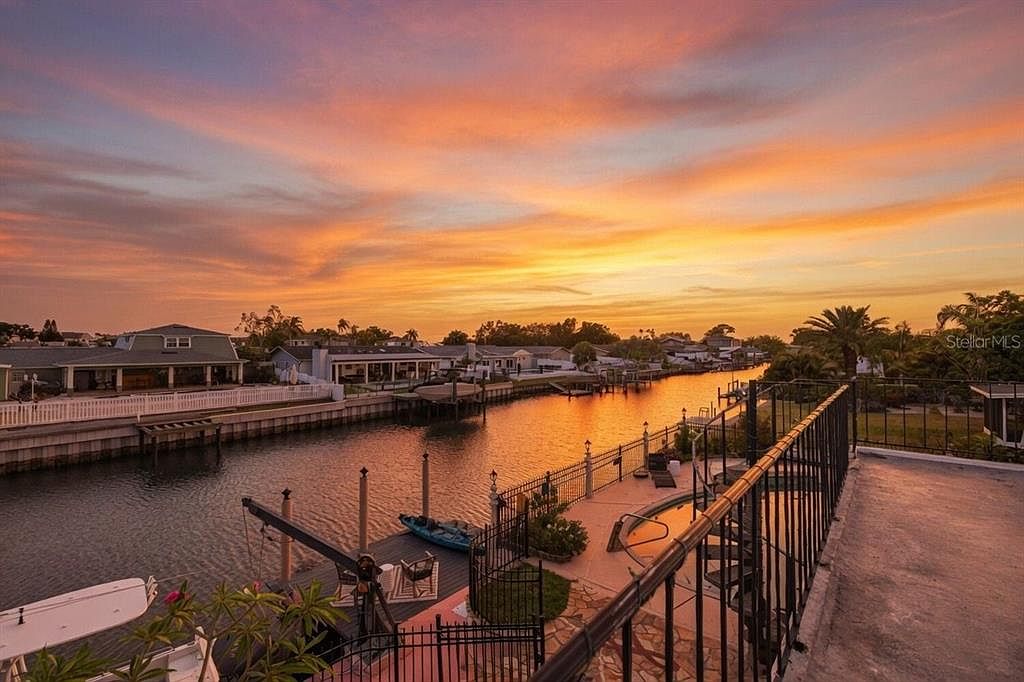
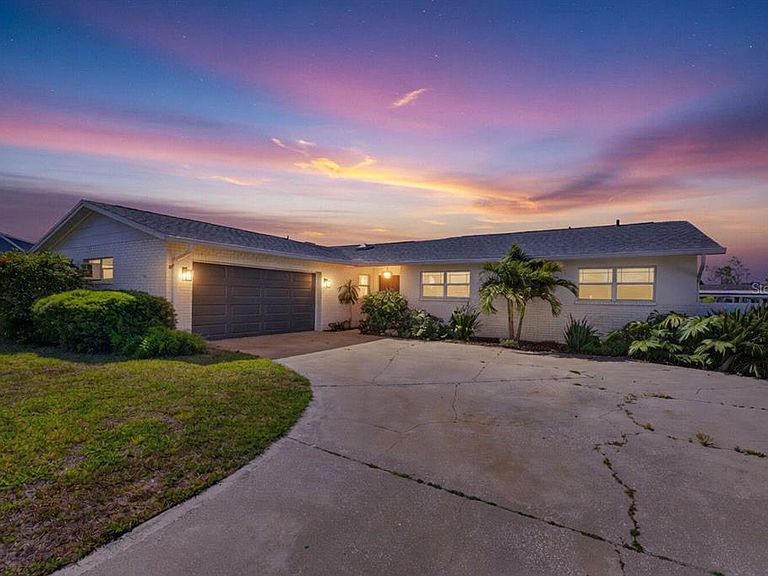
Under contract-accepting backup offers. Situated on one of the most coveted streets in Bay Crest Park, this beautifully updated 4 bedroom, 2 bath, 2 car garage, pool home offers waterfront living with a dock and direct access to the Tampa Bay. Inside, the home has been renovated and features a light, coastal-inspired design with wood-look luxury vinyl flooring throughout and a thoughtfully updated open floor plan. The home’s four bedrooms and two full baths are positioned away from the main living areas, offering a practical and private layout for everyday living. The kitchen is both stylish and functional, featuring wood-style cabinetry, new appliances, and a large island with waterfall quartz countertops, all flowing seamlessly into the main living areas. A separate dining room provides the perfect setting for entertaining, while the spacious family room offers a comfortable place to gather. Step down into the extended Florida room, lined with sliding glass doors, which serves as a versatile bonus space ideal for a game room and overlooks the backyard and pool. The backyard oasis is generously sized and features a pool, fully fenced yard and a spiral staircase to look at the beautiful sunsets! Step outside to the newly finished dock, perfect for fishing, or hop on your paddleboards or boat and head out to enjoy Tampa Bay. Bay Crest is a waterfront community with no deed restrictions and offers residents access to a private boat ramp. It is just a short boat ride to popular waterfront dining and nearby destinations such as Bahama Breeze, Hula Bay, Salt Shack, Safety Harbor, and the St. Pete Pier. Conveniently located near the Veterans Expressway, I-275, International Plaza, the Westshore Business District, Downtown Tampa, Tampa International Airport, Rocky Point Golf Course, Skyway Park Sports Complex with tennis courts, Berkeley Prep, area beaches, and more.
Getting Around
 Car-Dependent
 Minimal Transit
 Somewhat Bikeable
Schools
Construction
Condition
- Year built: 1969
Materials
- Foundation: Slab
- Roof: Concrete
- Construction materials: Stucco
Type & Style
- Home type: SingleFamily
- Architectural style: Contemporary
- Property subType: Single Family Residence
Interior
Appliances
- Appliances included: Dishwasher,Refrigerator
- Laundry features: In Garage
Bedroom2
- Features: Built-in Closet
- Level: First
Bedroom3
- Features: Built-in Closet
- Level: First
Bedroom4
- Features: Built-in Closet
- Level: First
Bedrooms & Bathrooms
- Bedrooms: 4
- Bathrooms: 2
- Full bathrooms: 2
Features
- Kitchen/Family Room Combo,Stone Counters
- Door features: Sliding Doors
- Window features: Window Treatments
- Flooring: Vinyl
Great Room
- Level: First
Heating & Cooling
- Heating features: Electric
- Cooling features: Central Air
Interior Area
- Total structure area: 3,868
- Total interior livable area: 2,292 sqft
Kitchen
- Level: First
Primary Bedroom
- Features: Built-in Closet
- Level: First
Property
Details
- Parcel number: U0229170F900000100099.0
- Zoning: RSC-6
- Special condition: None
Features
- Levels: One
- Stories: 1
- Private pool: Yes
- Pool features: Gunite,In Ground
- Exterior features: Irrigation System,Sidewalk
- Has spa: Yes
- Has view: Yes
- View description: Water,Canal
- Has water view: Yes
- Water view: Water,Canal
- On waterfront: Yes
- Waterfront features: Canal - Saltwater,Saltwater Canal Access,Davits,No Wake Zone,Seawall
- Residential vegetation: Trees/Landscaped
Lot
- Lot size: 9,000 sqft
- Features: Flood Insurance Required,FloodZone,Landscaped,Sidewalk,Unincorporated
- Lot size dimensions: 75 x 120
Parking
- Total spaces: 2
- Parking features: Garage Door Opener
- Has garage: Yes
- Attached garage spaces: 2
- Covered spaces: 2
Climate Risk is Financial Risk
Every home has a financial story beyond the listing price. Below, you’ll see the climate risks that could affect this property — and in Bills & Affordability, how those risks may influence repairs, insurance, utilities, and long-term value.
Biggest Threats for This Home
- Coastal Flooding

- Cold Wave

- Hurricane

- Heat Wave

- Lightning

- Tornado

- Tsunami

How This Home’s Risks Compare
FEMA Declared Disasters in Hillsborough County and Florida
Understanding the Costs
Financial advisors generally recommend spending no more than 30% of your gross household income on housing costs. In practice, many households stretch to 35% or beyond — especially in high-cost markets.
Estimated Costs Today
| Monthly | Annual | |
|---|---|---|
| Mortgage | $3,989 | $47,868 |
| Home Insurance * | $312 | $3,744 |
| Property Taxes | $1,136 | $13,632 |
| Electricity | $230 | $2,767 |
| Total | $5,667 | $68,004 |
Income You'd Need if You Spent...
Florida FAIR Plan Programs



How Costs Could Change Over Time
Climate risk is quickly impacting all of the major home ownership costs. Adjust the growth rates and percentage of income spent on housing below to see how your housing costs could change over the next 10 years — and what income you'd need to keep up.
Comparing Against the Market
Price Per Sq Ft
vs Other Active Listings
Avg $/sqft
vs Homes Sold Last Month
Median $/sqft
Current Market Trends
Median Price Per Square Foot
The median price per square foot of homes sold in this area each month. Compare this to this listing's price per square foot to gauge whether the home is priced in line with recent sales.
Historicals for This Listing
Zestimate History ($/sqft)
No zestimate history available
Price History
| Date | Event | Price |
|---|---|---|
| 2026-05-09 | Pending sale | $850,000 |
| 2026-05-06 | Price change | $850,000 |
| 2026-04-30 | Listed for sale | $875,000 |
| 2023-08-24 | Sold | $830,300 |
| 2023-07-02 | Pending sale | $899,900 |
| 2023-05-25 | Price change | $899,900 |
| 2023-05-13 | Listed for sale | $982,500 |
 View on Zillow