



12349 Sweet Kiwi LN, Fort Myers, FL, 33908
About This Home
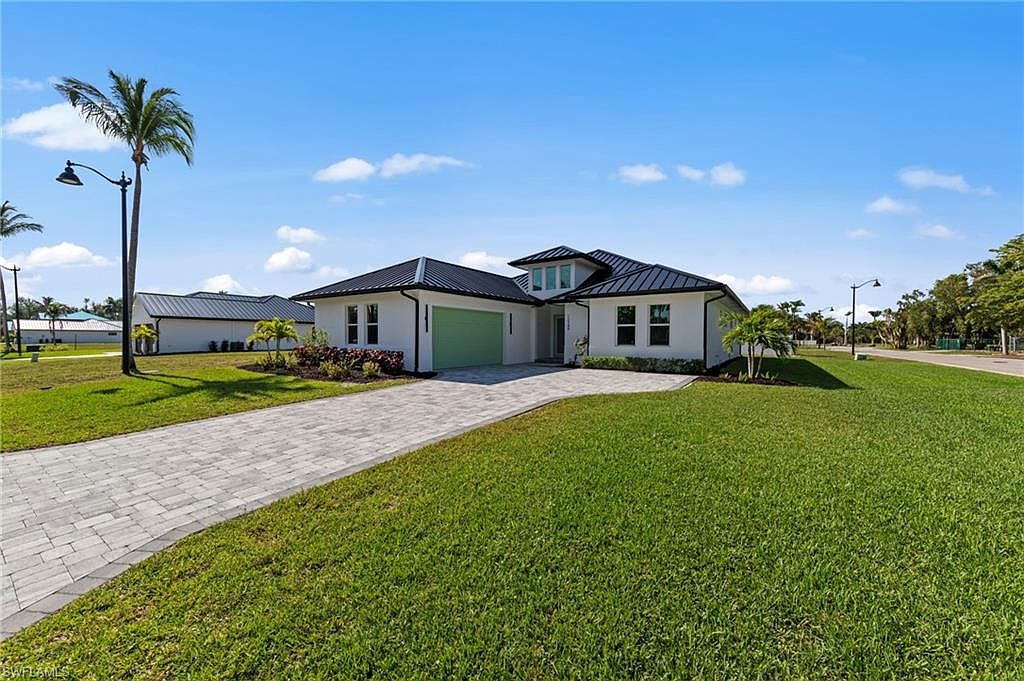
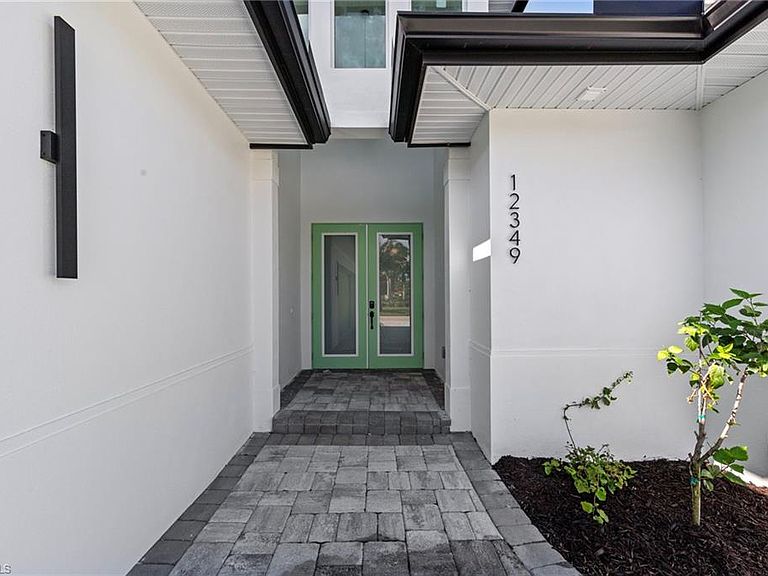
No Flood Insurance Required! This is not your average new construction home. This stunning 3 bed, 3 full bath, with an en suite home features the desirable Pomelo floor plan. Unlike typical builder grade construction, every home in Citrus Cove was crafted with quality at the forefront, featuring solid 8-foot doors, crown molding, base and trim details, and high-end shaker cabinets with quartz countertops throughout. From the outside in, this home checks every box with a metal roof, impact resistant windows, French door entry, and a side load garage. Inside, soaring ceilings with tray details, custom woodwork, luxury vinyl plank flooring, and a wet bar set the tone. The stunning kitchen features a waterfall island, stone countertops, stainless steel appliances, and pendant lighting. The primary bath features an expansive tiled shower, dual sinks, and elegant fixtures, plus a custom closet. A rear picture screened lanai with coveted southern exposure completes this exceptional home. Located in Citrus Cove, an exclusive gated enclave of just 44 homes along the desirable McGregor Blvd corridor, this home puts you minutes from the pristine beaches of Sanibel Island and Fort Myers Beach.
Getting Around
 Car-Dependent
 Very Limited Transit
 Somewhat Bikeable
Schools
Construction
Condition
- New construction: Yes
- Year built: 2026
Materials
- Foundation: Concrete Block
- Roof: Metal
- Construction materials: Block,Stucco
Type & Style
- Home type: SingleFamily
- Architectural style: Ranch
- Property subType: Single Family Residence
Interior
Appliances
- Appliances included: Dishwasher,Disposal,Microwave,Range,Refrigerator,Refrigerator/Freezer,Refrigerator/Icemaker
- Laundry features: Washer/Dryer Hookup,Inside
Bedroom
- Features: Split Bedrooms
Bedrooms & Bathrooms
- Bedrooms: 3
- Bathrooms: 3
- Full bathrooms: 3
Dining Room
- Features: Dining - Family
Features
- Built-In Cabinets,Closet Cabinets,Foyer,French Doors,Pantry,Smoke Detectors,Tray Ceiling(s),Walk-In Closet(s),Wet Bar,Laundry in Residence,Screened Lanai/Porch
- Door features: French Doors
- Window features: Impact Resistant Windows
- Flooring: Carpet,Vinyl
Heating & Cooling
- Heating features: Central
- Cooling features: Central Air
Interior Area
- Total structure area: 3,296
- Total interior livable area: 2,401 sqft
Kitchen
- Features: Island, Pantry
Property
Details
- Parcel number: 364523L201000.0090
- Zoning: RPD
Features
- Stories: 1
- Patio & porch: Screened Lanai/Porch
- Has view: Yes
- View description: Landscaped Area
- Waterfront features: None
Lot
- Lot size: 9,661 sqft
- Features: Corner Lot
Parking
- Total spaces: 2
- Parking features: Driveway,Attached
- Has garage: Yes
- Attached garage spaces: 2
- Covered spaces: 2
- Has uncovered spaces: Yes