



20313 Camino Torcido Loop, North Fort Myers, FL, 33917
About This Home
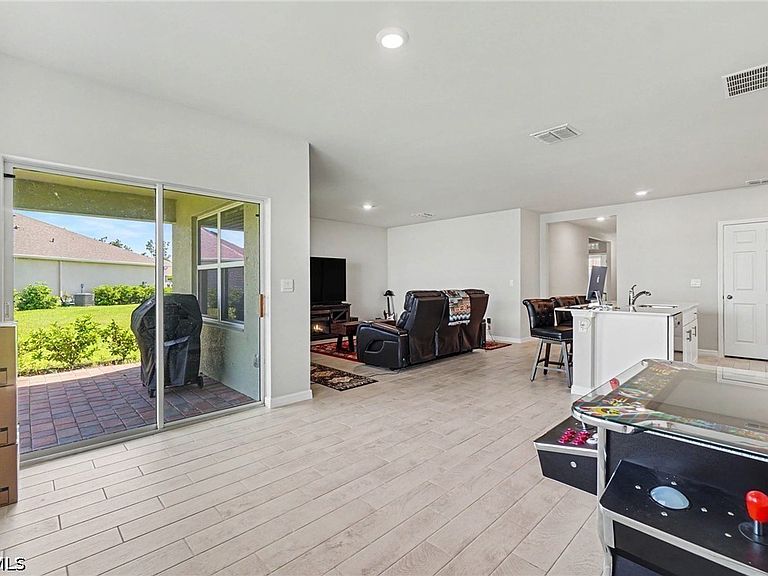
SELLER IS OFFERING 1 YEAR HOME WARRANTY! ARE YOU LOOKING FOR SPACE? THIS ONE DESERVES A SPOT ON YOUR LIST!! ~Rare opportunities like this don't come along often in Magnolia Landing! Nestled on a rare pie-shaped homesite, this beautifully maintained Aria model offers the extra space and privacy today's buyers are searching for. ~Inside, you'll love the bright, open-concept floor plan that seamlessly connects the kitchen, dining, and living areas, making it perfect for entertaining or simply enjoying everyday life. The spacious owner's suite provides a relaxing retreat with a generous walk-in closet and private bath, while two additional bedrooms offer flexibility for guests, a home office, or hobbies. ~Step outside and imagine the possibilities! The oversized backyard has plenty of room to add your dream pool and create a fenced yard for family and pets, or design your own outdoor oasis. Even better, you'll enjoy tranquil fountain and pond views, a premium feature that's hard to find in this community. ~Living in Magnolia Landing means more than owning a beautiful home. It's a lifestyle! Residents enjoy a championship golf course with optional memberships, resort-style pools, a fitness center, pickleball and bocce courts, on-site dining, and an active social calendar filled with events and activities. ~Move-in ready and waiting to welcome you home.
Getting Around
 Car-Dependent
 Very Limited Transit
 Somewhat Bikeable
Schools
Construction
Condition
- Property condition: Resale
- Year built: 2024
Materials
- Roof: Shingle
- Construction materials: Block,Concrete,Stucco
Type & Style
- Home type: SingleFamily
- Architectural style: Ranch,One Story
- Property subType: Single Family Residence
Interior
Appliances
- Appliances included: Dryer,Dishwasher,Microwave,Range,Refrigerator,Washer
- Laundry features: Washer Hookup,Dryer Hookup,Inside
Bedrooms & Bathrooms
- Bedrooms: 3
- Bathrooms: 2
- Full bathrooms: 2
Features
- Breakfast Bar,Bedroom on Main Level,Dual Sinks,Entrance Foyer,Living/Dining Room,Main Level Primary,Pantry,Shower Only,Separate Shower,Cable TV,Window Treatments,Split Bedrooms,Great Room
- Window features: Double Hung,Shutters,Window Coverings
- Flooring: Carpet,Tile
Heating & Cooling
- Heating features: Central,Electric
- Cooling features: Central Air,Electric
Interior Area
- Total structure area: 2,104
- Total interior livable area: 1,672 sqft
Property
Details
- Parcel number: 034324L402000.1450
- Lease amount: 0
- Zoning description: RPD
Features
- Stories: 1
- Pool features: Community
- Patio & porch: Open,Porch
- Exterior features: Room For Pool
- Has view: Yes
- View description: Lake,Pond
- Has water view: Yes
- Water view: Lake,Pond
- Waterfront features: None
Lot
- Lot size: 9,160 sqft
- Features: Rectangular Lot
- Lot size dimensions: 67 x 109 x 28 x 108
Parking
- Total spaces: 2
- Parking features: Attached,Driveway,Garage,Paved,Two Spaces,Garage Door Opener
- Has garage: Yes
- Attached garage spaces: 2
- Covered spaces: 2
- Has uncovered spaces: Yes