



20933 Napa Loop, Estero, FL, 33928
About This Home
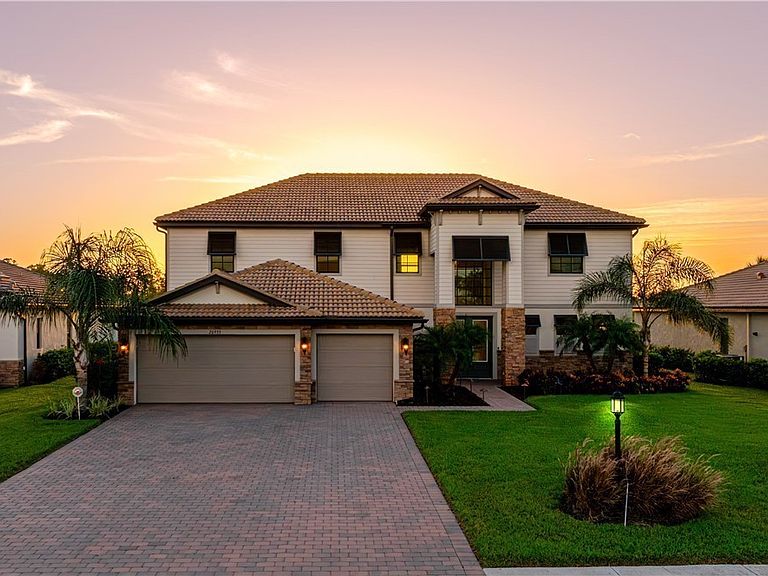
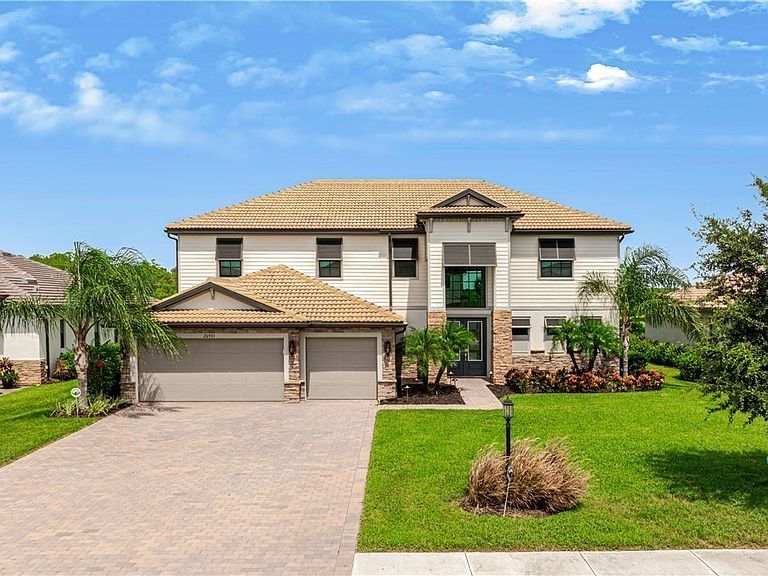
Uniquely positioned on a premium, private homesite with beautiful sunset views, this upgraded, highly sought after Wrynwood model, (no longer being offered by builder) stands out on it's well-thought out structural and design features. Designed for flexibility and comfort, the home offers two primary suites (one on each floor), a loft, 3 guest bedrooms and a den. Upgraded wood plank tile throughout (carpet only on stairs). Enjoy peace of mind with IMPACT WINDOWS & DOORS throughout, WHOLE HOUSE GENERAC GENERATOR & split AC system in garage. Spacious kitchen offers stainless steel appliances, large island, gas range, white cabinetry & quartz countertops. Attractive exterior upgrades include newly installed Bahama shutters, elegant stonework accents on the front columns, garage & exterior as well as on the lanai & abundant landscape lighting. Elegant chandeliers & recess lighting throughout. Ideally located to area shopping & dining, local beaches & RSW International Airport. Flood Zone X (flood insurance is not required). See the video and call today for your private showing.
Getting Around
 Car-Dependent
 Very Limited Transit
 Somewhat Bikeable
Schools
Construction
Condition
- Property condition: Resale
- Year built: 2022
Materials
- Roof: Tile
- Construction materials: Block,Concrete,Stucco
Type & Style
- Home type: SingleFamily
- Architectural style: Two Story
- Property subType: Single Family Residence
Interior
Appliances
- Appliances included: Dryer,Dishwasher,Electric Cooktop,Disposal,Microwave,Range,Refrigerator,Tankless Water Heater,Washer
- Laundry features: Inside,Laundry Tub
Bedrooms & Bathrooms
- Bedrooms: 5
- Bathrooms: 5
- Full bathrooms: 4
- 1/2 bathrooms: 1
Features
- Dual Sinks,Entrance Foyer,Family/Dining Room,High Ceilings,Kitchen Island,Living/Dining Room,Main Level Primary,Multiple Primary Suites,Pantry,Shower Only,Separate Shower,Upper Level Primary,Window Treatments,Split Bedrooms,Den,Screened Porch,Great Room
- Window features: Impact Glass,Window Coverings
- Flooring: Carpet,Tile
Heating & Cooling
- Heating features: Central,Electric
- Cooling features: Central Air,Electric
Interior Area
- Total structure area: 4,639
- Total interior livable area: 4,027 sqft
Property
Details
- Parcel number: 304627L40300C.1390
- Lease amount: 0
- Zoning description: MPD
Features
- Levels: Two
- Stories: 2
- Pool features: Community
- Patio & porch: Lanai,Porch,Screened
- Exterior features: Security/High Impact Doors,Sprinkler/Irrigation,Room For Pool
- Has view: Yes
- View description: Landscaped
- Waterfront features: None
Lot
- Lot size: 0.26 Acres
- Features: Rectangular Lot,Sprinklers Automatic
Parking
- Total spaces: 3
- Parking features: Attached,Garage,Garage Door Opener
- Has garage: Yes
- Attached garage spaces: 3
- Covered spaces: 3