


20269 Fair Oak Ln, Estero, FL, 33928
About This Home
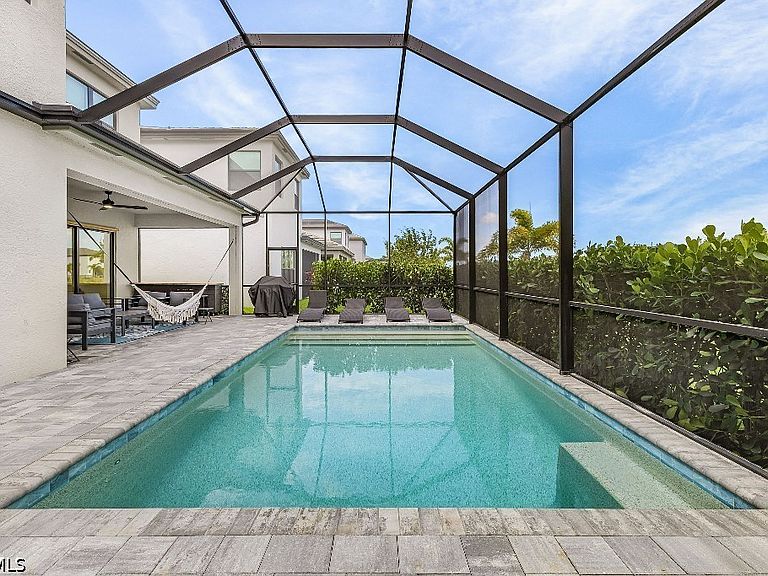
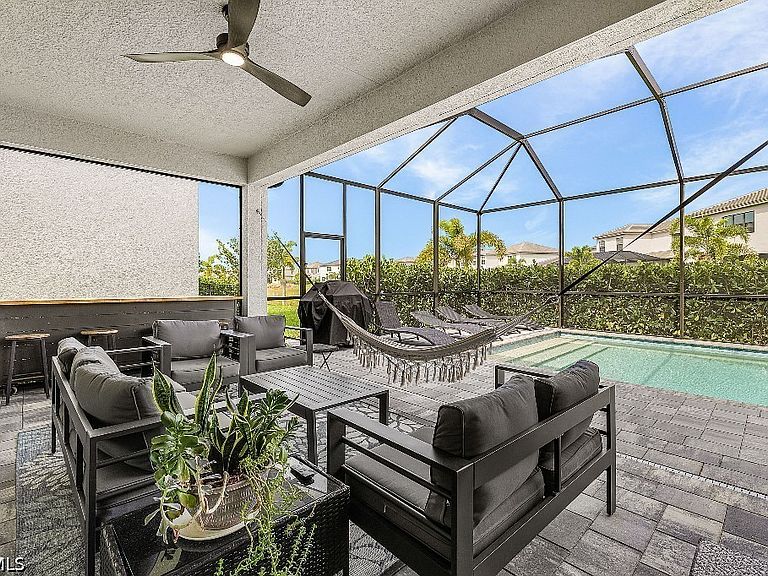
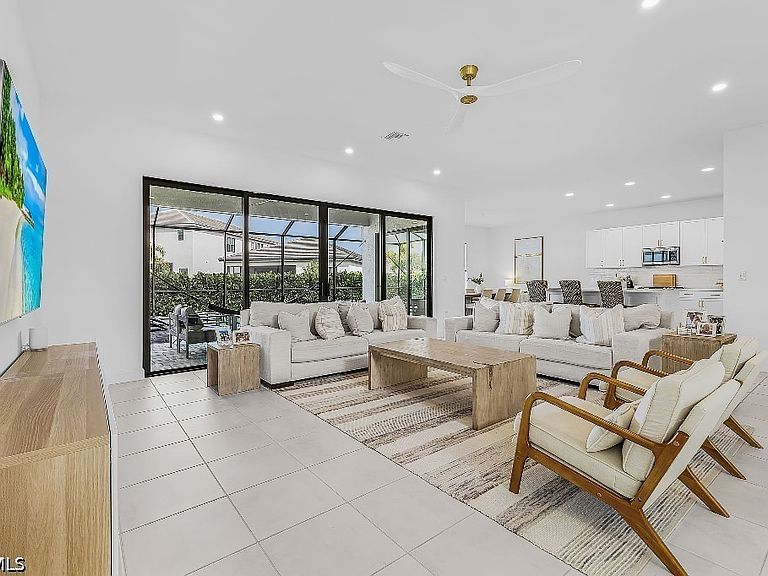
Welcome to this stunning newer-construction pool home located in one of Estero’s most desirable communities. Built in 2024, this spacious residence offers a modern open-concept layout with high-end finishes, generous living areas, and an exceptional indoor-outdoor lifestyle. Featuring 4 bedrooms, 5 bathrooms, and over 3,600 square feet of living space, this home is designed for both everyday comfort and entertaining. The beautifully upgraded second floor includes updated flooring throughout, while the gourmet kitchen opens seamlessly into the main living area with abundant natural light and elegant finishes. Step outside to your private backyard retreat featuring a heated saltwater pool with screened enclosure and spacious lanai — perfect for enjoying Southwest Florida living year-round. Additional highlights include: 3-car garage Spacious primary suite Modern exterior elevation Updated landscaping Premium lot setting Close proximity to Coconut Point, dining, shopping, beaches, and RSW Airport This move-in-ready Estero home combines luxury, comfort, and convenience in one exceptional package. Private showings available by appointment.
Getting Around
 Car-Dependent
 Very Limited Transit
 Somewhat Bikeable
Schools
Construction
Condition
- Property condition: Resale
- Year built: 2024
Materials
- Roof: Shingle
- Construction materials: Other,Stucco
Type & Style
- Home type: SingleFamily
- Architectural style: Two Story
- Property subType: Single Family Residence
Interior
Appliances
- Appliances included: Dishwasher,Disposal,Microwave,Range,Refrigerator
Bedrooms & Bathrooms
- Bedrooms: 4
- Bathrooms: 5
- Full bathrooms: 5
Features
- Bedroom on Main Level,Other,See Remarks,Loft,Den,Loft
- Window features: Other
- Flooring: Other
Heating & Cooling
- Heating features: Central,Electric
- Cooling features: Other
Interior Area
- Total structure area: 3,694
- Total interior livable area: 3,694 sqft
Kitchen
- Dimensions: 16.00 x 14.00
Living Room
- Dimensions: 22.00 x 20.00
Master Bedroom
- Dimensions: 17.00 x 14.00
Property
Details
- Parcel number: 304626E202000.2970
- Lease amount: 0
- Zoning description: RPD
Features
- Levels: Two
- Stories: 2
- Private pool: Yes
- Pool features: Gas Heat,Heated,See Remarks
- Exterior features: Other
- Has view: Yes
- View description: Pond
- Has water view: Yes
- Water view: Pond
- Waterfront features: None
Lot
- Lot size: 5,784 sqft
- Features: Other
Parking
- Total spaces: 3
- Parking features: Attached,Garage
- Has garage: Yes
- Attached garage spaces: 3
- Covered spaces: 3