



20202 Ainsley ST, Estero, FL, 33928
About This Home
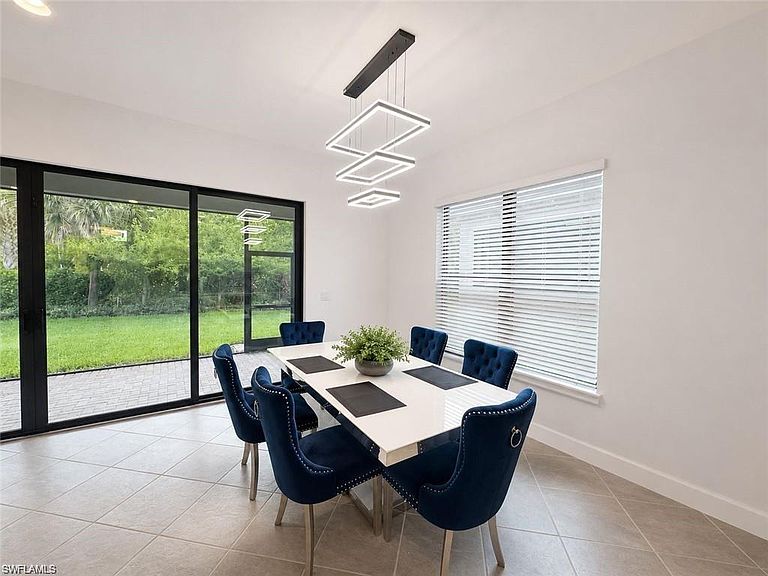
"Canyon" model, with lots of upgrades, featuring 3 beds plus a den/office, 3 full baths, Stainless steel appliances, Quartz countertops, Impact-resistant windows and doors, 2 car garage and screen in patio. The master suite is very private with two walk-in closets and a large master bath with dual sinks. RiverCreek offers an unparalleled lifestyle with its extensive amenities, the 12,000 square foot Clubhouse has an Indoor Sports Complex, Resort Style Pool, Fitness Center, Event Room, Card room, Sports Lounge, Fire Pit, Playground, Splash water park, and Lighted Courts for Pickleball, Tennis courts, and Bocce, resort-style pool, state-of-the-art fitness center, kids pool and cabanas. Just minutes to Miramar outlets with plenty of shopping and dining options! Schedule your showing today!
Getting Around
 Car-Dependent
 Very Limited Transit
 Somewhat Bikeable
Schools
Construction
Condition
- Year built: 2023
Materials
- Foundation: Concrete Block
- Roof: Tile
- Construction materials: Block,Stucco
Type & Style
- Home type: SingleFamily
- Architectural style: Contemporary
- Property subType: Single Family Residence
Interior
Appliances
- Appliances included: Electric Cooktop,Dishwasher,Dryer,Microwave,Refrigerator/Icemaker,Washer
- Laundry features: Inside
Bedroom
- Features: Master BR Ground
Bedrooms & Bathrooms
- Bedrooms: 3
- Bathrooms: 3
- Full bathrooms: 3
Dining Room
- Features: Dining - Living
Features
- Smoke Detectors,Vaulted Ceiling(s),Den - Study,Laundry in Residence,Screened Lanai/Porch
- Window features: Impact Resistant Windows
- Flooring: Carpet,Vinyl
Heating & Cooling
- Heating features: Central
- Cooling features: Ceiling Fan(s),Central Air
Interior Area
- Total structure area: 2,572
- Total interior livable area: 2,135 sqft
Property
Details
- Parcel number: 304626E202000.0250
Features
- Stories: 1
- Pool features: Community
- Patio & porch: Patio,Screened Lanai/Porch
- Exterior features: Tennis Court(s)
- Has view: Yes
- View description: Preserve
- Waterfront features: None
Lot
- Lot size: 5,784 sqft
- Features: Regular
Parking
- Total spaces: 2
- Parking features: Deeded,Attached
- Has garage: Yes
- Attached garage spaces: 2
- Covered spaces: 2