


20521 Fair Oak Ln, Estero, FL, 33928
About This Home
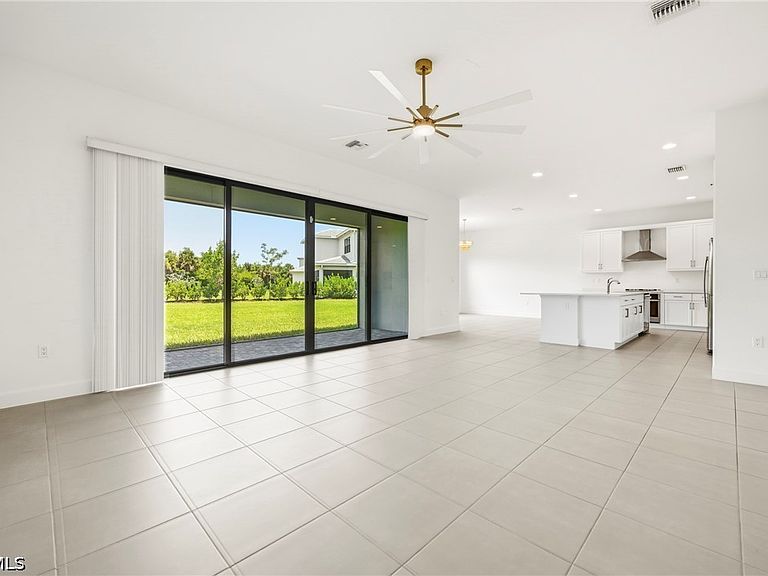
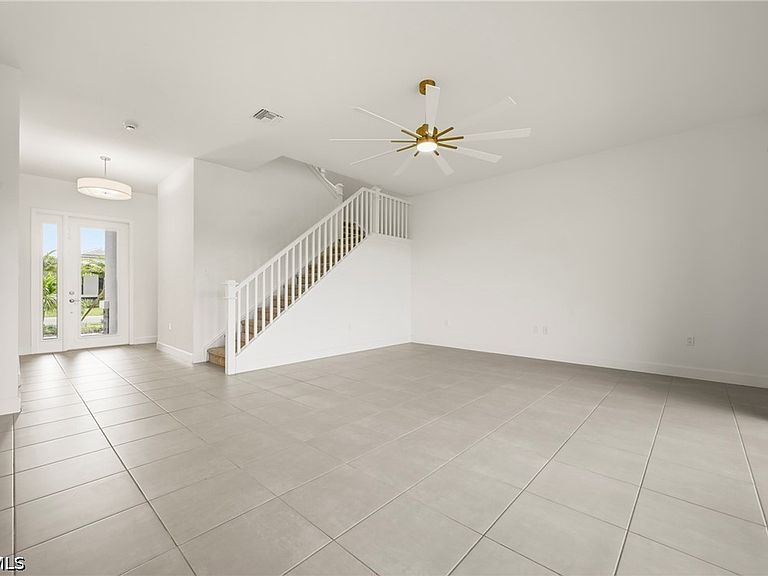
Welcome to this beautifully designed Denali model in the highly desirable RiverCreek community of Estero. This spacious two-story home features 4 bedrooms, 4 full bathrooms, and a versatile upstairs loft, offering a bright, open layout that blends modern style with everyday functionality. A paver driveway and 2-car garage provide excellent curb appeal, while the thoughtfully designed interior is filled with natural light. The gourmet kitchen is the heart of the home, featuring stainless steel appliances, a gas cooktop, wall oven, large center island, walk-in pantry, and abundant cabinetry with under-cabinet lighting, making it ideal for entertaining and daily living. The spacious primary suite offers a peaceful retreat with a tray ceiling and a spa-inspired en-suite bathroom complete with separate vanities, a soaking tub, and a glass-enclosed shower. Three additional bedrooms, three full guest bathrooms, and the upstairs loft provide flexible space for family, guests, or a home office. Additional features include solid flooring throughout, a second-floor laundry room, impact-resistant windows and doors, and a screened-in lanai perfect for enjoying the Florida lifestyle. Residents of RiverCreek enjoy an impressive collection of resort-style amenities, including a clubhouse, community pool, fitness center, tennis courts, pickleball, bocce, basketball, bike and jog paths, playground, business center, BBQ and picnic areas, and more. Ideally located in the heart of Estero, this home is just minutes from Coconut Point Mall, Miromar Outlets, Publix, I-75, RSW International Airport, major medical centers, schools, restaurants, churches, and some of Southwest Florida's finest shopping, dining, and entertainment.
Getting Around
 Car-Dependent
 Very Limited Transit
 Somewhat Bikeable
Schools
Construction
Condition
- Property condition: Resale
- Year built: 2024
Materials
- Roof: Tile
- Construction materials: Block,Concrete,Stucco
Type & Style
- Home type: SingleFamily
- Architectural style: Two Story
- Property subType: Single Family Residence
Interior
Appliances
- Appliances included: Dryer,Dishwasher,Freezer,Microwave,Range,Refrigerator,Washer
- Laundry features: Washer Hookup,Dryer Hookup,Inside
Bedrooms & Bathrooms
- Bedrooms: 4
- Bathrooms: 4
- Full bathrooms: 4
Features
- Breakfast Bar,Bathtub,Dual Sinks,Entrance Foyer,High Ceilings,Living/Dining Room,Pantry,Separate Shower,Cable TV,Upper Level Primary,Walk-In Closet(s),Loft,Den,Loft,Screened Porch
- Window features: Impact Glass
- Flooring: Carpet,Tile
Heating & Cooling
- Heating features: Central,Electric
- Cooling features: Central Air,Electric
Interior Area
- Total structure area: 3,459
- Total interior livable area: 2,976 sqft
Property
Details
- Parcel number: 304626E309000.5530
- Lease amount: 0
- Zoning description: RPD
Features
- Levels: Two
- Stories: 2
- Pool features: Community
- Patio & porch: Lanai,Porch,Screened
- Exterior features: Room For Pool
- Has view: Yes
- View description: Landscaped
- Waterfront features: None
Lot
- Lot size: 8,245 sqft
- Features: Rectangular Lot
- Lot size dimensions: 50 x 146 x 70 x 137
Parking
- Total spaces: 2
- Parking features: Attached,Driveway,Garage,Paved,Garage Door Opener
- Has garage: Yes
- Attached garage spaces: 2
- Covered spaces: 2
- Has uncovered spaces: Yes