



4207 FOGCUTTER COURT, Tampa, FL, 33615
About This Home
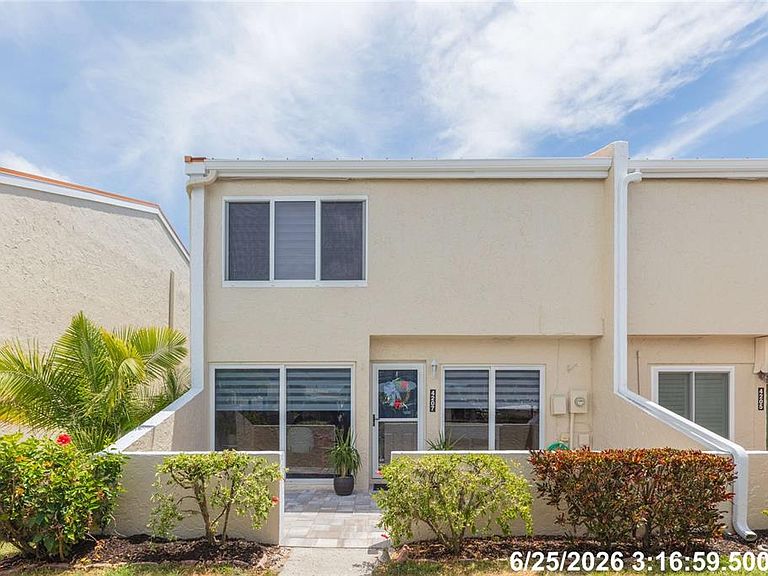
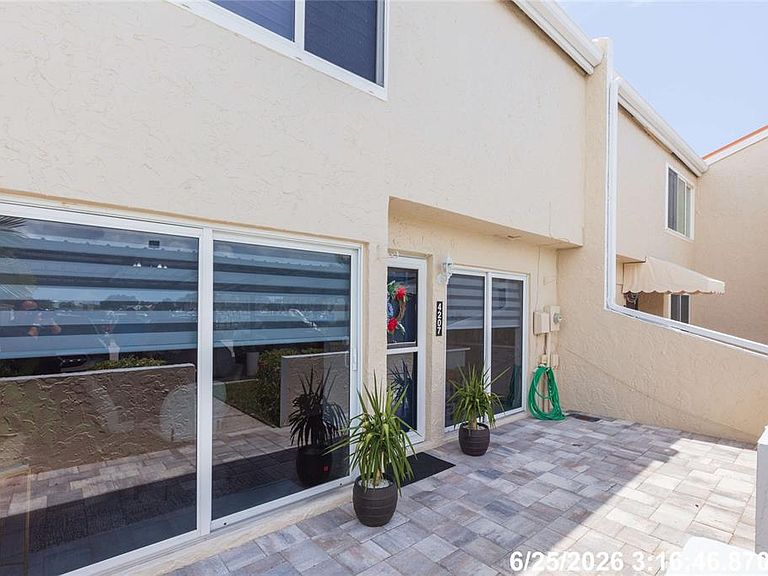
Boater's Paradise Found! Park your boat at your very own dock and enjoy WATERFRONT living in the beautiful community of Spinnaker Cove! This fully renovated 2-bedroom, 1.5-bath townhome has scenic views of the Bay and plenty of amenities to enjoy! When you walk in, you are greeted with bright ceramic tile and a completely remodeled kitchen, including brand-new stainless steel appliances, a touchless faucet for modern convenience, granite countertops, and beautiful all-wood cabinetry. And who doesn't love a kitchen pantry for all those extra snacks?! Eat at the kitchen island, or have a more formal meal in the dining room. There's also a convenient 1/2 bath with a laundry closet downstairs. The living room has a nice open space to adjust your furniture however you'd like! There's a den area attached with a nice fireplace for those cooler winter months. Out back, you have a huge screened-in lanai area to host friends/family, or to simply relax after a long day. Both bedrooms are located upstairs. The primary bedroom offers peaceful Bay views, and dual closets- one being a walk-in closet with built-in organizers. The second bedroom has something you don't often find—a private screened-in balcony with a seating area overlooking the water. It's the perfect place to enjoy your morning coffee or get some much-needed peace. Spinnaker Cove is the perfect community for boater enthusiasts with direct access to the Bay! Your private dock has a lift with an 8,500-pound capacity and electric and water! For a small fee, Spinnaker Cove offers a marina and boat storage as an added perk. Spinnaker features a resort-style pool, tennis/pickleball courts, a basketball hoop, gym, and a beautifully renovated clubhouse for your friendly hangouts. This home is just minutes from all of the adventures your heart desires- Downtown Tampa, Tampa Airport, top-rated dining and shopping, and just a short drive to Florida's top beaches! This stunning, move-in ready gem is waiting for you! Schedule your showing today!
Getting Around
 Car-Dependent
 Minimal Transit
 Somewhat Bikeable
Schools
Construction
Condition
- Year built: 1977
Materials
- Foundation: Slab
- Roof: Metal
- Construction materials: Block,Stucco
Type & Style
- Home type: Townhouse
- Architectural style: Traditional
- Property subType: Townhouse
Interior
Appliances
- Appliances included: Dishwasher,Disposal,Dryer,Electric Water Heater,Microwave,Range,Refrigerator,Touchless Faucet,Washer
- Laundry features: Electric Dryer Hookup,Inside,Laundry Closet,Washer Hookup
Balcony Porch Lanai
- Level: First
- Area: 330
- Dimensions: 22x15
Balcony Porch Lanai
- Level: Second
- Area: 96
- Dimensions: 8x12
Balcony Porch Lanai
- Level: First
- Area: 189
- Dimensions: 21x9
Bathroom1
- Features: Granite Counters,Storage Closet
- Level: First
- Area: 64
- Dimensions: 8x8
Bedroom2
- Features: Ceiling Fan(s),Dual Closets
- Level: Second
- Area: 204
- Dimensions: 17x12
Bedrooms & Bathrooms
- Bedrooms: 2
- Bathrooms: 2
- Full bathrooms: 1
- 1/2 bathrooms: 1
Den
- Level: First
- Area: 90
- Dimensions: 10x9
Dining Room
- Level: First
- Area: 99
- Dimensions: 9x11
Features
- Built-in Features,Ceiling Fan(s),Eating Space In Kitchen,PrimaryBedroom Upstairs,Solid Wood Cabinets,Stone Counters,Thermostat,Walk-In Closet(s)
- Door features: Sliding Doors
- Flooring: Carpet,Ceramic Tile
- Fireplace features: Living Room,Wood Burning
- Fireplace: Yes
- Common walls with other units/homes: Corner Unit
Heating & Cooling
- Heating features: Central
- Cooling features: Central Air
Interior Area
- Total structure area: 1,430
- Total interior livable area: 1,352 sqft
Kitchen
- Features: Pantry,Kitchen Island,Granite Counters
- Level: First
- Area: 90
- Dimensions: 9x10
Living Room
- Features: Ceiling Fan(s)
- Level: First
- Area: 204
- Dimensions: 12x17
Primary Bedroom
- Features: Ceiling Fan(s),En Suite Bathroom,Makeup/Vanity Space,Walk-In Closet(s)
- Level: Second
- Area: 192
- Dimensions: 12x16
Property
Details
- Parcel number: U1129170G000000000028.0
- Zoning: PD
- Special condition: None
Features
- Levels: Two
- Stories: 2
- Patio & porch: Covered,Enclosed,Front Porch,Patio,Rear Porch,Screened
- Exterior features: Balcony,Irrigation System,Lighting,Rain Gutters,Tennis Court(s)
- Has view: Yes
- View description: Water,Bay/Harbor - Partial
- Has water view: Yes
- Water view: Water,Bay/Harbor - Partial
- Waterfront features: Bay/Harbor Front,Saltwater Canal Access,Seawall
- Residential vegetation: Mature Landscaping,Trees/Landscaped
Lot
- Lot size: 776 sqft
- Features: Cul-De-Sac,Landscaped,Near Marina
Parking
- Total spaces: 1
- Parking features: Assigned,Covered,Parking Pad
- Covered spaces: 1
- Has uncovered spaces: Yes
- Carport: Yes
- Carport spaces: 1
Climate Risk is Financial Risk
Every home has a financial story beyond the listing price. Below, you’ll see the climate risks that could affect this property — and in Bills & Affordability, how those risks may influence repairs, insurance, utilities, and long-term value.
Biggest Threats for This Home
- Coastal Flooding

- Cold Wave

- Hurricane

- Heat Wave

- Lightning

- Tornado

- Tsunami

How This Home’s Risks Compare
FEMA Declared Disasters in Hillsborough County and Florida
Understanding the Costs
Financial advisors generally recommend spending no more than 30% of your gross household income on housing costs. In practice, many households stretch to 35% or beyond — especially in high-cost markets.
Estimated Costs Today
| Monthly | Annual | |
|---|---|---|
| Mortgage | $1,916 | $22,992 |
| Home Insurance * | $150 | $1,800 |
| Property Taxes | $491 | $5,892 |
| Electricity | $197 | $2,366 |
| Total | $2,754 | $33,048 |
Income You'd Need if You Spent...
Florida FAIR Plan Programs



How Costs Could Change Over Time
Climate risk is quickly impacting all of the major home ownership costs. Adjust the growth rates and percentage of income spent on housing below to see how your housing costs could change over the next 10 years — and what income you'd need to keep up.
Comparing Against the Market
Price Per Sq Ft
vs Other Active Listings
Avg $/sqft
vs Homes Sold Last Month
Median $/sqft
Current Market Trends
Median Price Per Square Foot
The median price per square foot of homes sold in this area each month. Compare this to this listing's price per square foot to gauge whether the home is priced in line with recent sales.
Historicals for This Listing
Zestimate History ($/sqft)
Price History
| Date | Event | Price |
|---|---|---|
| 2026-07-10 | Listed for sale | $379,000 |
| 2012-11-16 | Sold | $80,100 |
| 2002-07-25 | Sold | $124,600 |
| 1999-06-14 | Sold | $80,000 |
| 1995-09-01 | Sold | $62,900 |
 View on Zillow