


4123 HIGHLAND PARK CIRCLE, Lutz, FL, 33558
About This Home
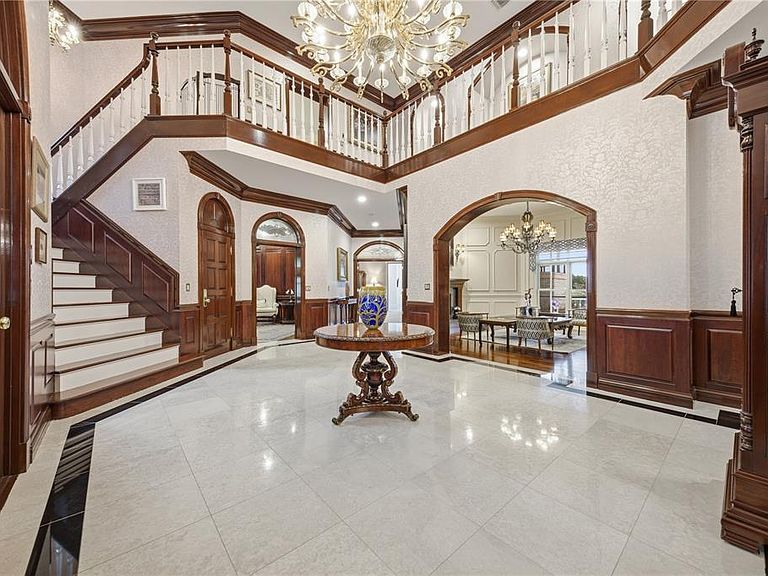
One or more photo(s) has been virtually staged. Distinctively detailed and masterfully crafted, this exceptional Alvarez built estate showcases timeless elegance, extraordinary workmanship, and luxury finishes throughout. Situated on a premier corner lot of approximately one acre with beautiful lake views, this one of a kind custom residence offers an unmatched blend of sophistication, scale, and functionality. A dramatic two story gallery entry welcomes you with a sweeping staircase, marble flooring with decorative insets, and impressive architectural detail throughout. The gracious formal living room features a granite fireplace with custom cherry mantle, while the oversized formal dining room is ideal for entertaining on a grand scale. The gourmet kitchen is appointed with Wood Mode cabinetry, granite countertops, stainless steel appliances, and a convenient butler's pantry. The private cherry paneled study creates an elegant executive workspace, while the expansive family room offers built in entertainment features and custom ceiling treatments. Upstairs, a secondary staircase leads to generously sized bedroom suites. A rare and highly desirable feature, every bedroom in the residence is a true suite complete with its own private en suite bathroom, providing exceptional comfort, privacy, and convenience for family members and guests alike. Several suites also offer sitting areas, while additional highlights include a walk in cedar closet and a rare 230 square foot air conditioned mechanical room. The luxurious primary suite includes a private walled sunning area complete with its own outdoor shower. Additional highlights include a dedicated home office/library, oversized fitness room with wet bar that could easily serve as a media room, stunning central waterfall feature, and both garage door openers recently replaced. A new roof was installed in 2019. The expansive backyard presents an opportunity for future outdoor enhancements, including the potential for a custom swimming pool and resort style entertaining area, subject to buyer verification, permitting requirements, and applicable approvals. Please note: One or more photographs, videos, renderings, or marketing materials may include AI enhancement and/or virtual staging for illustrative purposes. Enhancements may include landscaping, lighting, furnishings, cosmetic improvements, or visualization of potential property features. Any swimming pool depicted in photographs, videos, renderings, virtual tours, or other marketing materials is a conceptual rendering only. No swimming pool currently exists on the property. Seller and listing broker make no representations or warranties regarding future improvements, construction feasibility, permitting, costs, dimensions, specifications, or suitability for any particular use. Buyers are encouraged to conduct their own independent due diligence. This is a rare opportunity to own a truly unique custom estate where quality, character, and craftsmanship are evident at every turn. A joy to show and certain to impress even the most discerning buyer
Getting Around
 Car-Dependent
 Very Limited Transit
 Somewhat Bikeable
Schools
Construction
Condition
- Year built: 1991
Materials
- Foundation: Slab
- Roof: Shingle
- Construction materials: Brick
Type & Style
- Home type: SingleFamily
- Property subType: Single Family Residence
Interior
Appliances
- Appliances included: Dishwasher,Disposal,Electric Water Heater,Refrigerator
- Laundry features: Laundry Room
Bedroom2
- Features: Walk-In Closet(s)
- Level: First
- Area: 272
- Dimensions: 17x16
Bedroom3
- Features: Walk-In Closet(s)
- Level: Second
- Area: 225
- Dimensions: 15x15
Bedroom4
- Features: Walk-In Closet(s)
- Level: Second
- Area: 225
- Dimensions: 15x15
Bedroom5
- Features: Walk-In Closet(s)
- Level: Second
- Area: 225
- Dimensions: 15x15
Bedrooms & Bathrooms
- Bedrooms: 5
- Bathrooms: 6
- Full bathrooms: 5
- 1/2 bathrooms: 1
Dinette
- Level: First
- Area: 169
- Dimensions: 13x13
Dining Room
- Level: First
- Area: 304
- Dimensions: 19x16
Family Room
- Level: First
- Area: 342
- Dimensions: 19x18
Features
- Built-in Features,Ceiling Fan(s),Crown Molding,Eating Space In Kitchen,Primary Bedroom Main Floor,Split Bedroom,Tray Ceiling(s),Wet Bar
- Window features: Skylight(s),Window Treatments
- Flooring: Carpet,Marble,Hardwood
- Fireplace features: Living Room
- Fireplace: Yes
- Common walls with other units/homes: Corner Unit
Heating & Cooling
- Heating features: Central,Heat Pump
- Cooling features: Central Air,Zoned
Interior Area
- Total structure area: 9,152
- Total interior livable area: 7,314 sqft
Kitchen
- Features: Breakfast Bar,Built-in Features,Pantry
- Level: First
- Area: 540
- Dimensions: 30x18
Living Room
- Level: First
- Area: 220
- Dimensions: 22x10
Office
- Level: First
- Area: 210
- Dimensions: 15x14
Primary Bathroom
- Features: Bidet,Dual Sinks,Other,Tub with Separate Shower Stall
- Level: First
Primary Bedroom
- Features: Walk-In Closet(s)
- Level: First
- Area: 378
- Dimensions: 21x18
Property
Details
- Parcel number: U0927180ID00000500008.0
- Zoning: PD-MU
- Special condition: None
Features
- Levels: Two
- Stories: 2
- Exterior features: Irrigation System
- Has view: Yes
- View description: Water,Lake
- Has water view: Yes
- Water view: Water,Lake
- On waterfront: Yes
- Waterfront features: Lake Front,Lake Privileges,Seawall
- Residential vegetation: Mature Landscaping
Lot
- Lot size: 0.92 Acres
- Features: In County
- Lot size dimensions: 195 x 200
Parking
- Total spaces: 3
- Parking features: Garage Door Opener,Garage Faces Rear,Garage Faces Side,Oversized
- Has garage: Yes
- Attached garage spaces: 3
- Covered spaces: 3
Climate Risk is Financial Risk
Every home has a financial story beyond the listing price. Below, you’ll see the climate risks that could affect this property — and in Bills & Affordability, how those risks may influence repairs, insurance, utilities, and long-term value.
Biggest Threats for This Home
- Hurricane

- Tornado

- Cold Wave

- Heat Wave

- Lightning

- Tsunami

How This Home’s Risks Compare
FEMA Declared Disasters in Hillsborough County and Florida
Understanding the Costs
Financial advisors generally recommend spending no more than 30% of your gross household income on housing costs. In practice, many households stretch to 35% or beyond — especially in high-cost markets.
Estimated Costs Today
| Monthly | Annual | |
|---|---|---|
| Mortgage | $12,616 | $151,392 |
| Home Insurance * | $1,448 | $17,376 |
| Property Taxes | $3,736 | $44,832 |
| Electricity | $736 | $8,832 |
| Total | $18,536 | $222,432 |
Income You'd Need if You Spent...
Florida FAIR Plan Programs



How Costs Could Change Over Time
Climate risk is quickly impacting all of the major home ownership costs. Adjust the growth rates and percentage of income spent on housing below to see how your housing costs could change over the next 10 years — and what income you'd need to keep up.
Comparing Against the Market
Price Per Sq Ft
vs Other Active Listings
Avg $/sqft
vs Homes Sold Last Month
Median $/sqft
Current Market Trends
Median Price Per Square Foot
The median price per square foot of homes sold in this area each month. Compare this to this listing's price per square foot to gauge whether the home is priced in line with recent sales.
Historicals for This Listing
Zestimate History ($/sqft)
Price History
| Date | Event | Price |
|---|---|---|
| 2026-05-28 | Listed for sale | $2,495,000 |
| 2020-12-31 | Sold | $1,650,000 |
| 2019-01-28 | Listing removed | $1,499,000 |
| 2018-11-01 | Price change | $1,499,000 |
| 2018-09-19 | Price change | $1,549,000 |
| 2018-09-11 | Price change | $1,599,000 |
| 2018-09-01 | Price change | $1,649,000 |
| 2018-09-01 | Pending sale | $1,599,000 |
| 2018-08-08 | Listed for sale | $1,599,000 |
| 2015-03-26 | Sold | $1,300,000 |
| 2014-11-19 | Listed for sale | $1,400,000 |
| 2003-12-17 | Sold | $1,345,000 |
 View on Zillow