

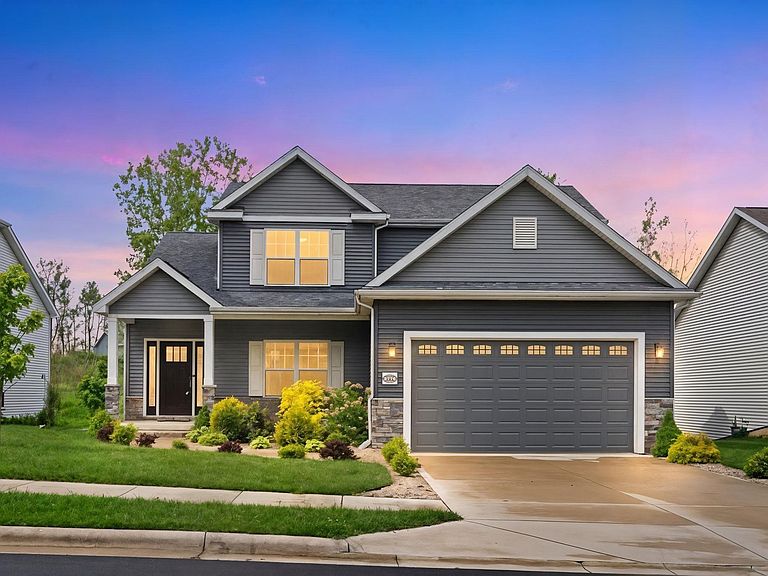

2776 Pine Cone Ln, Warsaw, IN, 46582
About This Home
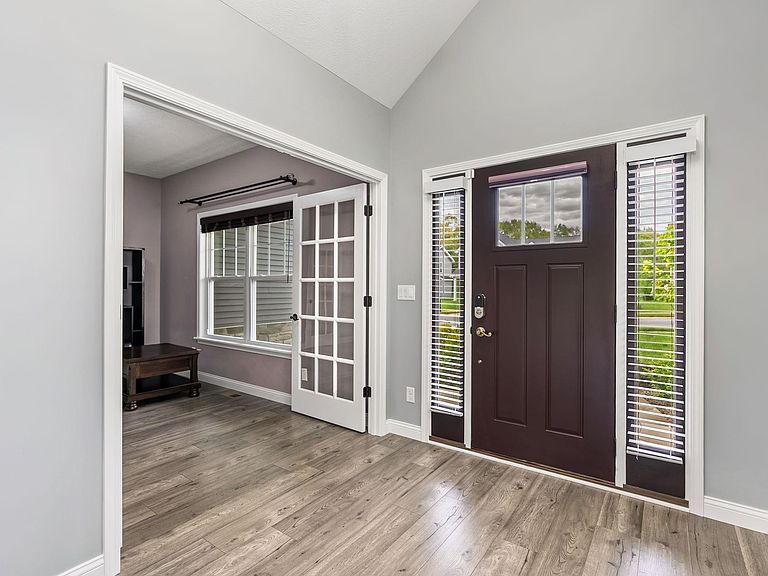
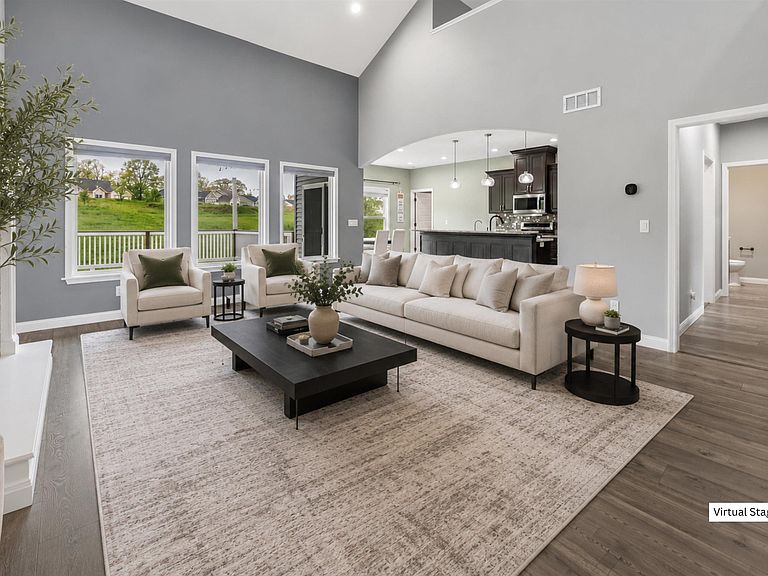
** Open House - Sunday, July 26,2026 from 1-3pm*** Welcome to a home that truly delivers on space, style, and location. Built in 2021 and offering 3,858 square feet, this beautifully designed 5 bedroom, 4 bath home gives every part of the floor plan a clear purpose, from the dedicated office space to the finished basement and multiple areas to gather, unwind, or host. The main living area makes an immediate impression with soaring ceilings, a fireplace, oversized windows, smart home features, and a bright open feel that connects seamlessly to the kitchen and dining space. The kitchen stands out with rich cabinetry, a large center island, stone-style counters, stainless steel appliances, tiled backsplash, pendant lighting, and direct access to the extended covered deck overlooking the backyard. The primary suite feels like a true retreat with tray ceilings, a spacious walk-in closet, dual vanity, and a custom tiled shower. Downstairs, the finished basement adds even more usable living space with plumbing already in place for a wet bar, plus built-in home theater connections in the basement hallway, making it easy to create the perfect setup for movie nights, game days, guests, or everyday overflow. The home also features an extended back deck and extended front porch, adding even more outdoor space beyond the original plan. The location is just as impressive, only about 3 minutes from Harrison Elementary, the YMCA, Menards, US-30, shopping, dining, and so much more. Surrounded by newer homes with convenient access to town, this is the kind of property that offers the space people want, the finishes they notice, modern conveniences they appreciate, and the location they rarely want to leave.
Getting Around
 Car-Dependent
 Very Limited Transit
 Somewhat Bikeable
Schools
Construction
Condition
- Year built: 2021
Materials
- Construction materials: Brick,Vinyl Siding
Type & Style
- Home type: SingleFamily
- Property subType: Single Family Residence
Interior
Appliances
- Appliances included: Disposal,Range/Oven Hook Up Gas,Dishwasher,Microwave,Refrigerator,Gas Range
- Laundry features: Electric Dryer Hookup,Main Level,Washer Hookup
Basement
- Has basement: Yes
- Basement: Full,Sump Pump
Bedroom1
- Level: Main
Bedroom2
- Level: Upper
Bedrooms & Bathrooms
- Bedrooms: 5
- Bathrooms: 4
- Full bathrooms: 3
- 1/2 bathrooms: 1
- Main level bedrooms: 1
Dining Room
- Level: Main
- Area: 120
Family Room
- Level: Basement
- Area: 1200
Features
- Ceiling-9+,Tray Ceiling(s),Ceiling Fan(s),Vaulted Ceiling(s),Walk-In Closet(s),Stone Counters,Eat-in Kitchen,Kitchen Island,Double Vanity,Tub/Shower Combination,Main Level Bedroom Suite
- Number of fireplaces: 1
- Fireplace features: Family Room
- Fireplace: Yes
- Finished area below ground: 1,136
- Finished area above ground: 2,722
Heating & Cooling
- Heating features: Natural Gas,Forced Air
- Cooling features: Central Air
Interior Area
- Total structure area: 4,282
- Total interior livable area: 3,858 sqft
Kitchen
- Level: Main
- Area: 168
Living Room
- Level: Main
- Area: 285
Property
Details
- Parcel number: 431103400410.000032
Features
- Levels: Two
- Stories: 2
- Patio & porch: Deck
Lot
- Lot size: 8,276 sqft
- Features: Level,Landscaped
- Lot size dimensions: 65X130
Parking
- Total spaces: 2
- Parking features: Attached,Garage Door Opener
- Has garage: Yes
- Attached garage spaces: 2
- Covered spaces: 2
Climate Risk is Financial Risk
Every home has a financial story beyond the listing price. Below, you’ll see the climate risks that could affect this property — and in Bills & Affordability, how those risks may influence repairs, insurance, utilities, and long-term value.
Biggest Threats for This Home
- Cold Wave

- Strong Wind

- Tornado

- Lightning

- Winter Weather

How This Home’s Risks Compare
FEMA Declared Disasters Across Indiana Counties
Understanding the Costs
Financial advisors generally recommend spending no more than 30% of your gross household income on housing costs. In practice, many households stretch to 35% or beyond — especially in high-cost markets.
Estimated Costs Today
| Monthly | Annual | |
|---|---|---|
| Mortgage | $2,320 | $27,840 |
| Home Insurance * | $194 | $2,328 |
| Property Taxes | $404 | $4,848 |
| Electricity | $353 | $4,243 |
| Total | $3,271 | $39,252 |
Income You'd Need if You Spent...
Indiana FAIR Plan Programs
Indiana Basic Property Insurance Underwriting Association
 Wildfire
 HailWind
How Costs Could Change Over Time
Climate risk is quickly impacting all of the major home ownership costs. Adjust the growth rates and percentage of income spent on housing below to see how your housing costs could change over the next 10 years — and what income you'd need to keep up.
Comparing Against the Market
Price Per Sq Ft
vs Other Active Listings
Avg $/sqft
vs Homes Sold Last Month
Median $/sqft
Current Market Trends
Median Price Per Square Foot
The median price per square foot of homes sold in this area each month. Compare this to this listing's price per square foot to gauge whether the home is priced in line with recent sales.
Historicals for This Listing
Zestimate History ($/sqft)
No zestimate history available
Price History
| Date | Event | Price |
|---|---|---|
| 2026-08-14 | Pending sale | $459,000 |
| 2026-07-24 | Price change | $459,000 |
| 2026-05-20 | Listed for sale | $479,000 |
 View on Zillow