


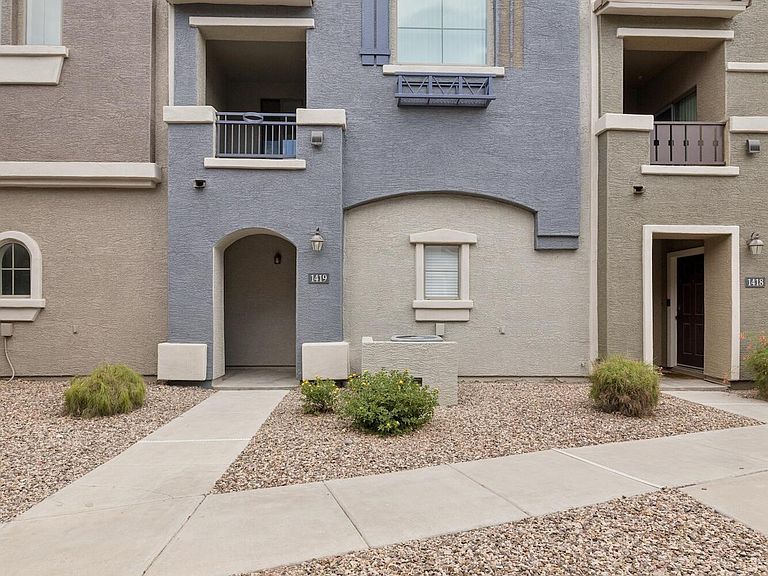


2402 E 5th Street #1419, Tempe, AZ, 85281
2beds
3baths
1,105sqft
$354,500
$321price/sqft
$2,239/moest. monthly cost
$89,560/yrincome needed
About This Home
Fresh, bright, and dialed in for low-maintenance Tempe living. This 2-bed, 2.5-bath townhome offers 1,105 sq ft with updated wood-look flooring, new interior paint, painted kitchen cabinets, stainless appliances, quartz bathroom counters, and a clean open layout that feels easy from day one. The kitchen flows into the main living area, while arched windows bring in natural light and character. In-unit laundry and a 2-car garage add the everyday function buyers want. 2 Community pools & hot tub. Ideal for a first-time buyer, ASU student, or lock-and-leave lifestyle in the Villagio gated community near ASU, Cubs stadium, Tempe Town Lake, Sun Devil Stadium, Tempe Marketplace, light rail, Sky Harbor, and quick Loop 101/202 access.
Getting Around
45
 Car-Dependent
43
 Some Transit
57
 Bikeable
Schools
4/10
3/10
8/10
Construction
Condition
- Year built: 2007
Materials
- Roof: Tile
- Construction materials: Stucco,Wood Frame,Painted
Type & Style
- Home type: Townhouse
- Property subType: Townhouse
Interior
Appliances
- Appliances included: Washer/Dryer Stacked,Dryer,Washer,Refrigerator,Built-in Microwave,Dishwasher,Disposal,Electric Range
- Laundry features: Upper Level,Inside
Bedrooms & Bathrooms
- Bedrooms: 2
- Bathrooms: 3
- Full bathrooms: 2
- 1/2 bathrooms: 1
Features
- Granite Counters,Eat-in Kitchen,Pantry,2 Master Baths,Full Bth Master Bdrm
- Window features: Double Pane Windows
- Flooring: Vinyl
- Common walls with other units/homes: Two Common Walls
Heating & Cooling
- Heating features: Electric
- Cooling features: Central Air
Interior Area
- Total structure area: 1,105
- Total interior livable area: 1,105 sqft
Property
Details
- Parcel number: 13541212
- Attached to another structure: Yes
Features
- Stories: 3
- Spa features: None
- Fencing: None
Lot
- Lot size: 687 sqft
- Features: None
Parking
- Total spaces: 2
- Parking features: Attached,Garage Door Opener,Direct Access,Rear Vehicle Entry
- Has garage: Yes
- Attached garage spaces: 2
- Covered spaces: 2