



1459 Quail Creek Trl, Webster, NY, 14580
About This Home
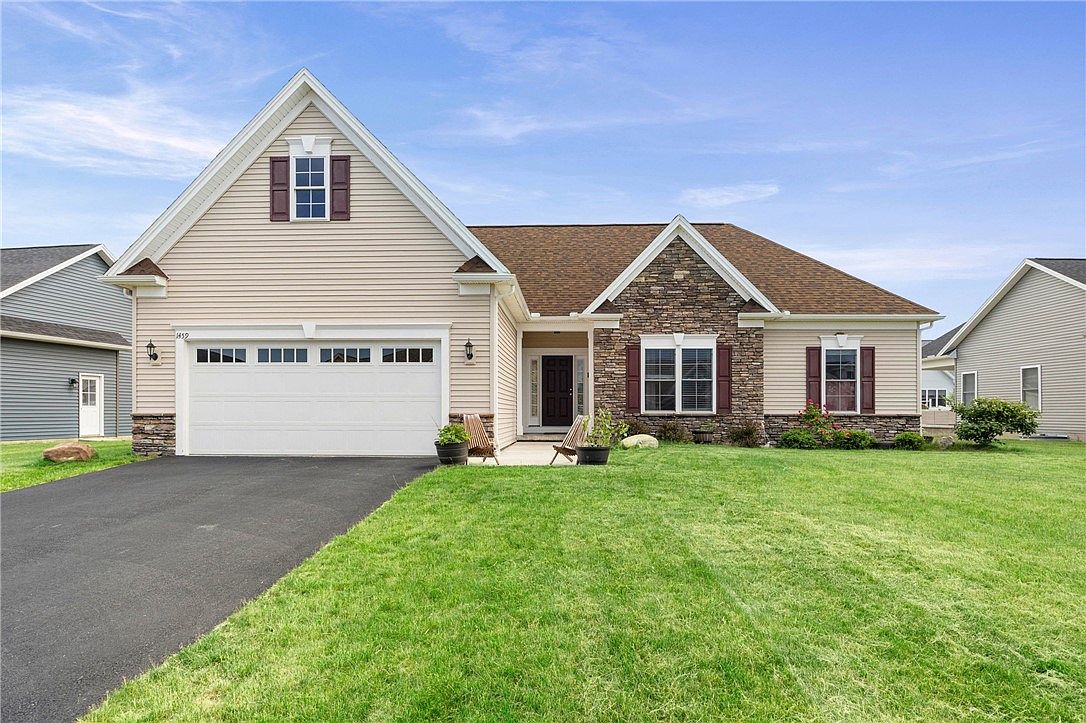
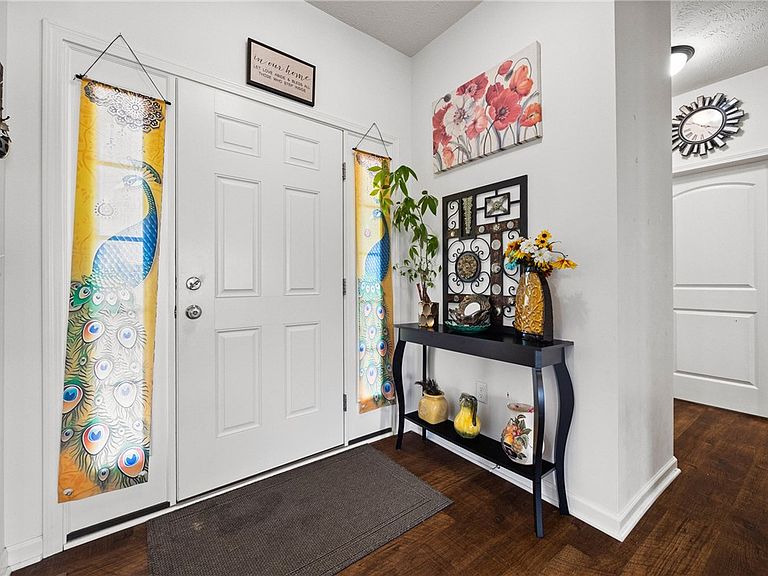
This gorgeous, customized, 2022 build is carefully designed for immediate enjoyment, convenience, and comfortable living. 4 bedrooms and 3 bathrooms. Foyer opens up into a spacious great room with a cathedral ceiling and gas fireplace. Dining/kitchen area opens up to the great room with a lit, tray ceiling, and a custom breakfast bar that maintains both kitchen privacy and an open concept. 1st-floor laundry room, no-step shower, no interior steps, and first-floor primary bedroom for easy accessibility. Full, finished basement has an egress window and offers plenty of storage for a potential theater or bar (adds 1036 SqFt of additional livable space). Basement bathroom has plumbing potential for a tub or hot tub. Exterior features include 2-car garage with extra storage and a posterior, covered porch accessible through a sliding, glass door. Energy Star Qualified Appliances/Heating/Cooling/Electric. This Webster School District home is also surrounded by a well-maintained trail ($25/mo). PAST NEGOTIATIONS - Please send offers to BOTH listing agents.
Getting Around
 Car-Dependent
 Very Limited Transit
 Somewhat Bikeable
Schools
Construction
Condition
- Property condition: Resale
- Year built: 2022
Materials
- Foundation: Other,See Remarks
- Roof: Asphalt
- Construction materials: Aluminum Siding,Attic/Crawl Hatchway(s) Insulated,Vinyl Siding,PEX Plumbing
Type & Style
- Home type: SingleFamily
- Architectural style: Ranch
- Property subType: Single Family Residence
Interior
Appliances
- Appliances included: Convection Oven,Dryer,Dishwasher,Electric Oven,Electric Range,Electric Water Heater,Disposal,Microwave,Refrigerator
- Laundry features: Accessible Utilities or Laundry,Main Level
Basement
- Has basement: Yes
- Basement: Egress Windows,Full,Finished
Bedrooms & Bathrooms
- Bedrooms: 4
- Bathrooms: 3
- Full bathrooms: 3
- Main level bathrooms: 2
- Main level bedrooms: 3
Features
- Breakfast Bar,Ceiling Fan(s),Cathedral Ceiling(s),Entrance Foyer,Eat-in Kitchen,Great Room,Living/Dining Room,Pantry,Sliding Glass Door(s),Solid Surface Counters,Window Treatments,Bedroom on Main Level,Bath in Primary Bedroom,Programmable Thermostat
- Door features: Sliding Doors
- Window features: Drapes
- Flooring: Carpet,Tile,Varies
- Number of fireplaces: 1
- Fireplace: Yes
Heating & Cooling
- Heating features: Gas,Forced Air
- Cooling features: Central Air
Interior Area
- Total structure area: 1,540
- Total interior livable area: 1,540 sqft
Property
Accessibility
- Accessibility features: Accessible Bedroom,Low Threshold Shower,No Stairs
Details
- Parcel number: 2654890650200003015000
- Special condition: Standard
Features
- Levels: One
- Stories: 1
- Patio & porch: Covered,Porch
- Exterior features: Blacktop Driveway
Lot
- Lot size: 0.27 Acres
- Features: Rectangular,Rectangular Lot,Residential Lot
- Lot size dimensions: 89 x 143
Parking
- Total spaces: 2
- Parking features: Attached,Garage,Storage,Driveway
- Has garage: Yes
- Attached garage spaces: 2
- Covered spaces: 2