



17017 Paula Ln, Lutz, FL, 33558
About This Home
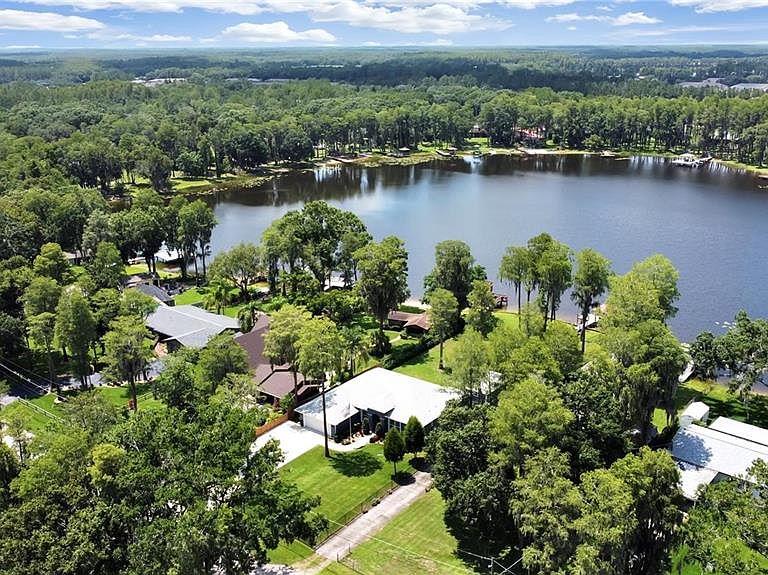
SKI Lakefront Dream Home! Your Beautifully Renovated LAKEFRONT Home w/NEW QUARTZ KITCHEN AND Quartz BATHROOMS Featuring *New Wood Cabinets with Soft-Close Doors is Completed Plus NEW: *Drywall, *Baseboards, *Ceilings, Fans, *Light Fixtures, *Paint Inside-Outside, *Lanai surface and Decking,* Landscaping, *Hot Water Heater, *Laundry sink, *Microwave, *Dishwasher, *Ceiling Fans, *Light Fixtures, *Sinks, *Toilets, Plus More! Located on Scenic Lake Barbara, Ski Lake Ellen, and SKI Lake Helen all park of FOUR LAKES connected by canals Plus a Beautiful 4th lake Bird sanctuary all at your back door!...Love the sound of nature and water?...then you need to see yourself living in this Remolded Home in Lutz/Odessa on SKI Lakefronts at its Finest. 3 LAKES plus Bird Sanctuary provide Water Skiing, Jet Skiing, Pontoon Boating, Canoeing, FISHING, swimming or Bird Watching. Waking up to the Sunrise above the trees across the lake while you sip your tea or coffee is just BEAUTIFUL as are the Sunsets across the lake a few steps away on the cul de sac with your favorite beverage! Situated on a One Street cul de sac sits a Custom Built Home designed to make you love your home and where you live. Upon entering this custom home, your eyes will gravitate towards the lake, which you can see from every room except one bedroom. Entertaining in this home will be effortless with the open concept floor plan having 8 French doors opening onto your Lanai and open Pool and Spa with a table for beverages while you swim. Opening up all the French Doors to the Lanai allows you to entertain inside and outside all at once! The two skylights allow tons of natural light in your Great Room and French doors provide views of your covered lanai, pool with swim out, spa and Lake. The master suite offers a sitting area since 14x21 with a giant walk-in closet awaiting your custom built-ins. The Spacious Second Bedroom is 12x17 with a Walk-in Closet Plus another closet with built-in shelves. The list of upgrades include Quartz counters, Wood Soft-Close Doors, Newer SS appliances, Newer Septic drain field and pump/motor, Newer Heat Pump, Newer Pool pump, newer dock and water softener inspected and updated. Well pump just replaced 2026. Home was designed with tons of CLOSETS, VERY LARGE MASTER SUITE AND LARGE 2ND BEDROOM. Located in an A rated school district which includes Schwarzkopf, Martinez and Steinbrenner High. Close to everything but with a country feel, you will love the location of this home. Veteran Expressway, Suncoast Expressway, St Joseph's Hospital North, numerous churches, many grocery stores, shopping, great restaurants and Lake Park for playground, hiking activities, plus running and biking trails, plus Horseback riding are just minutes away and with no traffic congestion! TIA and USF just 20 minutes away. No HOA, CDD, and NO FLOOD ZONE. Bring your RV, Boats and water toys, there is plenty of space in your oversized driveway that holds 6+ cars. Yard is fenced and side yard is set up as a covered dog run kennel OR Chicken Coop. Two sheds make it convenient to store all your equipment. Come see this very special custom home located in Great School Districts. This Home is conveniently located just behind Northdale Subdivision (West end of community) and borders the boundary lines of Lutz and Odessa off Van Dyke Rd- zip codes 33558 and 33556 making it convenient to all Gulf Beaches and Tarpon Springs. Pool Marcite allowance to change color will be given at closing.
Getting Around
 Car-Dependent
 Very Limited Transit
 Somewhat Bikeable
Schools
Construction
Condition
- Property condition: Completed
- Year built: 1974
Materials
- Foundation: Slab
- Roof: Shingle
- Construction materials: Block,Stucco
Type & Style
- Home type: SingleFamily
- Architectural style: Ranch
- Property subType: Single Family Residence
Interior
Appliances
- Appliances included: Dishwasher,Disposal,Electric Water Heater,Microwave,Range,Refrigerator,Water Softener
- Laundry features: Inside,Laundry Room
Bathroom2
- Features: Walk-In Closet(s)
- Level: First
- Area: 187
- Dimensions: 11x17
Bedrooms & Bathrooms
- Bedrooms: 3
- Bathrooms: 2
- Full bathrooms: 2
Dining Room
- Level: First
- Area: 80
- Dimensions: 8x10
Family Room
- Level: First
- Area: 156
- Dimensions: 12x13
Features
- Ceiling Fan(s),Eating Space In Kitchen,Kitchen/Family Room Combo,Open Floorplan,Pest Guard System,Primary Bedroom Main Floor,Solid Wood Cabinets,Stone Counters,Walk-In Closet(s),Wet Bar
- Window features: Skylight(s)
- Flooring: Ceramic Tile
- Fireplace features: Family Room,Wood Burning
- Fireplace: Yes
Great Room
- Features: Ceiling Fan(s)
- Level: First
- Area: 240
- Dimensions: 15x16
Heating & Cooling
- Heating features: Heat Pump
- Cooling features: Central Air
Interior Area
- Total structure area: 2,532
- Total interior livable area: 1,878 sqft
Kitchen
- Features: Wet Bar
- Level: First
- Area: 117
- Dimensions: 9x13
Primary Bedroom
- Features: Walk-In Closet(s)
- Level: First
- Area: 294
- Dimensions: 14x21
Property
Accessibility
- Accessibility features: Accessible Approach with Ramp,Accessible Bedroom,Accessible Closets,Accessible Common Area,Accessible Doors,Accessible Entrance,Accessible Full Bath,Accessible Hallway(s),Accessible Kitchen,Accessible Central Living Area
Details
- Parcel number: U1927180KC00000000009.0
- Zoning: ASC-1
- Special condition: None
Features
- Levels: One
- Stories: 1
- Private pool: Yes
- Pool features: Gunite,In Ground
- Patio & porch: Front Porch,Porch,Rear Porch
- Exterior features: Dog Run,Rain Gutters,Storage
- Has spa: Yes
- Spa features: In Ground,Other
- Fencing: Chain Link
- Has view: Yes
- View description: Water,Lake
- Has water view: Yes
- Water view: Water,Lake
- On waterfront: Yes
- Waterfront features: Lake Front,Lake - Chain of Lakes,Lake Privileges,Skiing Allowed
- Waterbody name: LKBARBARA, LKHELEN,LKELLEN+4LK
- Residential vegetation: Oak Trees,Trees/Landscaped
Lot
- Lot size: 0.25 Acres
- Features: Cul-De-Sac,In County,Landscaped
- Lot size dimensions: 78 x 140
Parking
- Parking features: Converted Garage,Driveway,RV Access/Parking
- Has uncovered spaces: Yes
Climate Risk is Financial Risk
Every home has a financial story beyond the listing price. Below, you’ll see the climate risks that could affect this property — and in Bills & Affordability, how those risks may influence repairs, insurance, utilities, and long-term value.
Biggest Threats for This Home
- Hurricane

- Cold Wave

- Heat Wave

- Lightning

- Tornado

- Tsunami

How This Home’s Risks Compare
FEMA Declared Disasters in Hillsborough County and Florida
Understanding the Costs
Financial advisors generally recommend spending no more than 30% of your gross household income on housing costs. In practice, many households stretch to 35% or beyond — especially in high-cost markets.
Estimated Costs Today
| Monthly | Annual | |
|---|---|---|
| Mortgage | $3,362 | $40,344 |
| Home Insurance * | $386 | $4,632 |
| Property Taxes | $1,268 | $15,216 |
| Electricity | $197 | $2,366 |
| Total | $5,213 | $62,556 |
Income You'd Need if You Spent...
Florida FAIR Plan Programs



How Costs Could Change Over Time
Climate risk is quickly impacting all of the major home ownership costs. Adjust the growth rates and percentage of income spent on housing below to see how your housing costs could change over the next 10 years — and what income you'd need to keep up.
Comparing Against the Market
Price Per Sq Ft
vs Other Active Listings
Avg $/sqft
vs Homes Sold Last Month
Median $/sqft
Current Market Trends
Median Price Per Square Foot
The median price per square foot of homes sold in this area each month. Compare this to this listing's price per square foot to gauge whether the home is priced in line with recent sales.
Historicals for This Listing
Zestimate History ($/sqft)
No zestimate history available
Price History
| Date | Event | Price |
|---|---|---|
| 2026-05-12 | Price change | $669,000 |
| 2025-11-12 | Price change | $674,900 |
| 2025-10-17 | Price change | $689,000 |
| 2025-09-25 | Price change | $699,000 |
| 2025-08-30 | Price change | $729,000 |
| 2025-08-22 | Price change | $739,000 |
| 2025-08-07 | Price change | $747,000 |
| 2025-07-29 | Price change | $749,000 |
| 2025-07-12 | Listed for sale | $784,900 |
| 2025-04-17 | Listing removed | $749,000 |
| 2025-04-12 | Listed for sale | $749,000 |
| 2024-08-26 | Listing removed | $667,000 |
| 2024-07-25 | Price change | $667,000 |
| 2024-07-14 | Listed for sale | $669,000 |
| 2023-10-13 | Listing removed | -- |
| 2023-03-20 | Listed for sale | $649,000 |
| 2011-03-18 | Listing removed | $1,495 |
| 2011-02-16 | Listed for rent | $1,495 |
 View on Zillow