

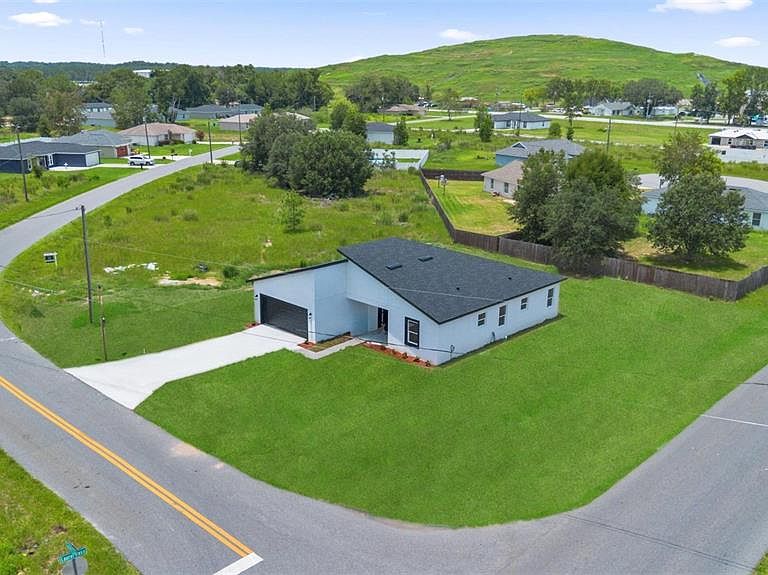


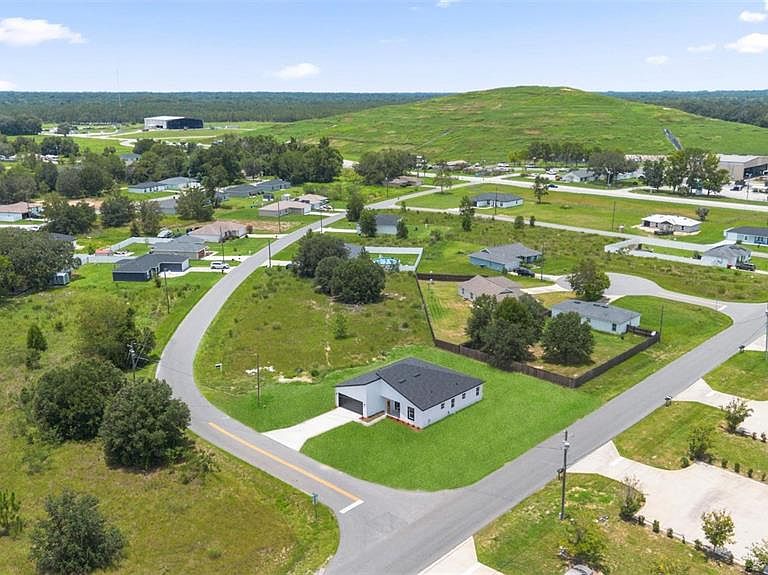
55 LAUREL COURSE, Ocala, FL, 34480
4beds
3baths
1,865sqft
$309,900
$166price/sqft
$2,242/moest. monthly cost
$89,680/yrincome needed
About This Home
1865 sqftI4 Beds|3 Baths - Move-in ready and investor-friendly! This modern home features luxury vinyl flooring throughout, white cabinetry, and sleek, stylish finishes. With 4 bedrooms and 3 bathrooms, it offers a smart layout perfect for comfortable living.The primary bedroom features his-and-hers walk-in closets and a luxurious soaking tub, creating a true retreat within the home.Located in a fast-growing area of Ocala, this property is a great investment opportunity with strong potential for appreciation.
Getting Around
3
 Car-Dependent
0
 No Nearby Transit
27
 Somewhat Bikeable
Schools
1/10
7/10
3/10
Construction
Condition
- Property condition: Completed
- New construction: Yes
- Year built: 2025
Materials
- Foundation: Slab
- Roof: Shingle
- Construction materials: Block
Other
- Builder model: 1865
- Builder name: MARTINS DEVELOPMENT
Type & Style
- Home type: SingleFamily
- Property subType: Single Family Residence
Interior
Appliances
- Appliances included: Dishwasher,Disposal,Microwave,Refrigerator
- Laundry features: Laundry Room
Bedroom2
- Features: Dual Closets
- Level: First
Bedroom3
- Features: Dual Closets
- Level: First
Bedroom4
- Features: Dual Closets
- Level: First
Bedrooms & Bathrooms
- Bedrooms: 4
- Bathrooms: 3
- Full bathrooms: 3
Features
- High Ceilings,Primary Bedroom Main Floor,Stone Counters,Thermostat,Walk-In Closet(s)
- Door features: Sliding Doors
- Flooring: Vinyl
Heating & Cooling
- Heating features: Central
- Cooling features: Central Air
Interior Area
- Total structure area: 1,865
- Total interior livable area: 1,865 sqft
Kitchen
- Level: First
Living Room
- Level: First
Primary Bedroom
- Features: Walk-In Closet(s)
- Level: First
Property
Details
- Parcel number: 9024054301
- Zoning: R1
- Special condition: None
Features
- Levels: One
- Stories: 1
- Exterior features: Sidewalk
Lot
- Lot size: 10,454 sqft
Parking
- Total spaces: 2
- Parking features: Garage - Attached
- Has garage: Yes
- Attached garage spaces: 2
- Covered spaces: 2