


278 Fireline Rd, Kintnersville, PA, 18930
About This Home
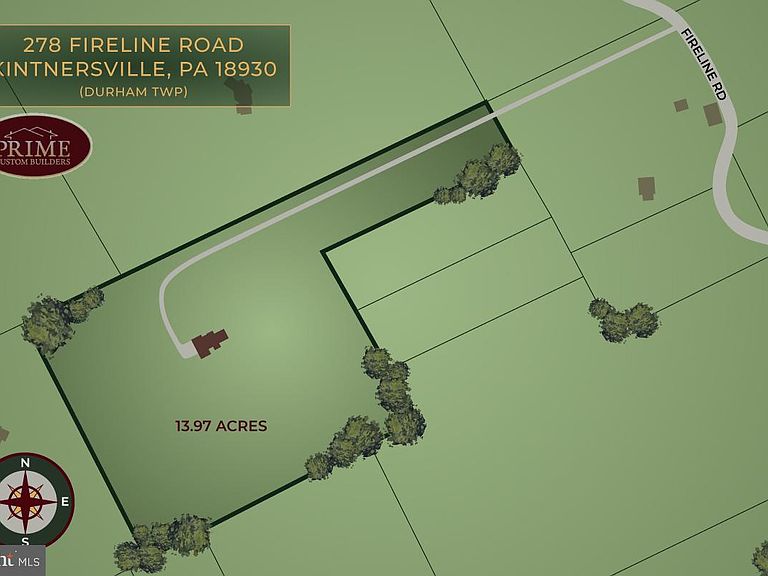
Eagle's Nest is a once in a lifetime custom new construction opportunity with long distance views stretching miles across Bucks, Northampton and Hunterdon Counties. Just minutes from the Delaware River nestled on a plateau among a mature landscape and rolling hills this magnificent 14 acre homesite awaits your vision. Prime Custom Builders offers standard luxury features with spectacular design and a seamless blend of sophistication and craftsmanship. There is a main floor and upper level primary suite available with lavish bathroom selections and sumptuous walk in closets. The warm and spacious family room offers a floor to ceiling gas fireplace, dramatic two story ceiling and sweeping views. The gourmet kitchen offers high end appliances, custom cabinetry, and a oversized pantry. Every aspect of the home can be customized to bring your vision to life. Easy access to rt 78 & Easton Rd. 90 mins to Manhattan and a short ride to Allentown, Bethlehem & Easton.
Getting Around
 Car-Dependent
 Very Limited Transit
 Somewhat Bikeable
Schools
Construction
Condition
- Property condition: Excellent
- New construction: Yes
Materials
- Foundation: Concrete Perimeter
- Construction materials: Glass
Type & Style
- Home type: SingleFamily
- Architectural style: Converted Barn,Farmhouse/National Folk,Ranch/Rambler
- Property subType: Single Family Residence
Interior
Appliances
- Appliances included: Electric Water Heater
Basement
- Area: 0
Basement
- Has basement: Yes
- Basement: Exterior Entry
Bedrooms & Bathrooms
- Bedrooms: 4
- Bathrooms: 6
- Full bathrooms: 5
- 1/2 bathrooms: 1
- Main level bathrooms: 2
- Main level bedrooms: 1
Features
- Finished area below ground: 0
- Finished area above ground: 3,964
Heating & Cooling
- Heating features: Forced Air,Propane
- Cooling features: Central Air,Electric
Interior Area
- Total structure area: 3,964
- Total interior livable area: 3,964 sqft
Property
Accessibility
- Accessibility features: None
Details
- Parcel number: 11005079
- Zoning: RA
- Special condition: Standard
Features
- Levels: Two
- Stories: 2
- Pool features: None
- Has view: Yes
- View description: Scenic Vista,Trees/Woods,Valley,River
- Has water view: Yes
- Water view: River
Lot
- Lot size: 13.97 Acres
- Lot size dimensions: 0.00 x 0.00
Parking
- Total spaces: 3
- Parking features: Garage Faces Side,Attached,Driveway
- Has garage: Yes
- Attached garage spaces: 3
- Covered spaces: 3
- Has uncovered spaces: Yes