


3198 Shirecrest Ln, Dacula, GA, 30019
4beds
4baths
3,067sqft
$520,000
$170price/sqft
$3,572/moest. monthly cost
$142,880/yrincome needed
About This Home
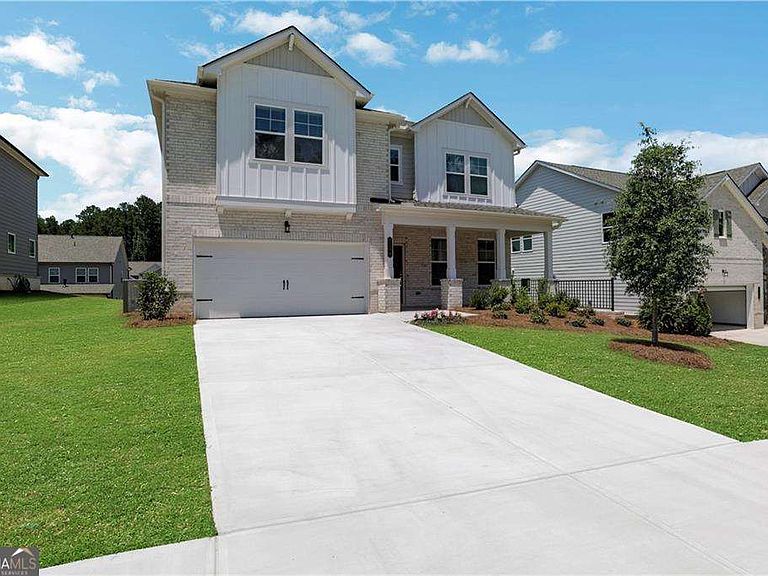
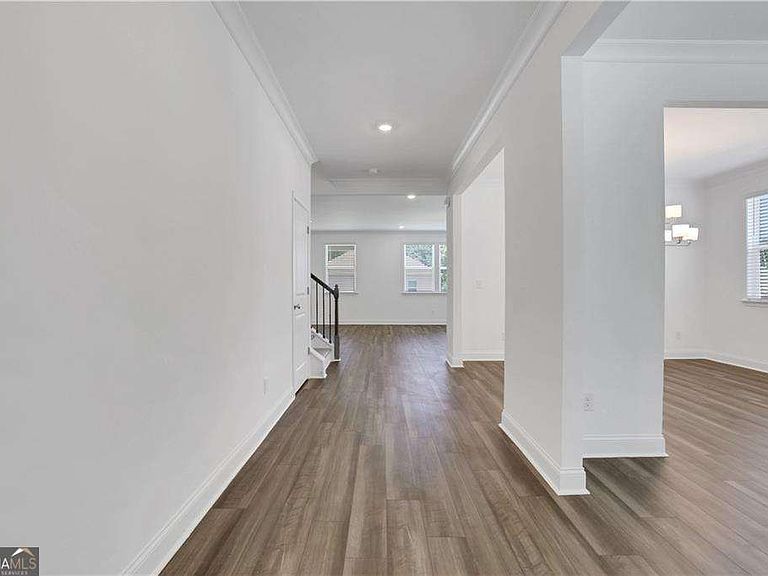
RARE OPPORTUNITY! The highly desirable Trenton floor plan that is officially SOLD OUT in Bailey Fence! Skip the wait and move right into this pristine, fully loaded 2025 built home. Over $35k+ in premium upgrades featuring luxury LVP flooring throughout (no carpet!), beautiful custom window blinds, and an expanded covered back patio perfect for relaxing. The home comes with all high-end stainless steel appliances, including the refrigerator, washer, and dryer! Perfect for savvy investors looking for immediate cash flow or buyers wanting a turn-key home. Super clean, easy to show via lockbox with 24hr notice. This gem will not last long! Schedule your appointment and bring your best offer today!
Getting Around
3
 Car-Dependent
0
 Very Limited Transit
6
 Somewhat Bikeable
Schools
6/10
8/10
6/10
Construction
Condition
- Property condition: Resale
- Year built: 2025
Materials
- Foundation: Slab
- Roof: Composition
- Construction materials: Concrete
Type & Style
- Home type: SingleFamily
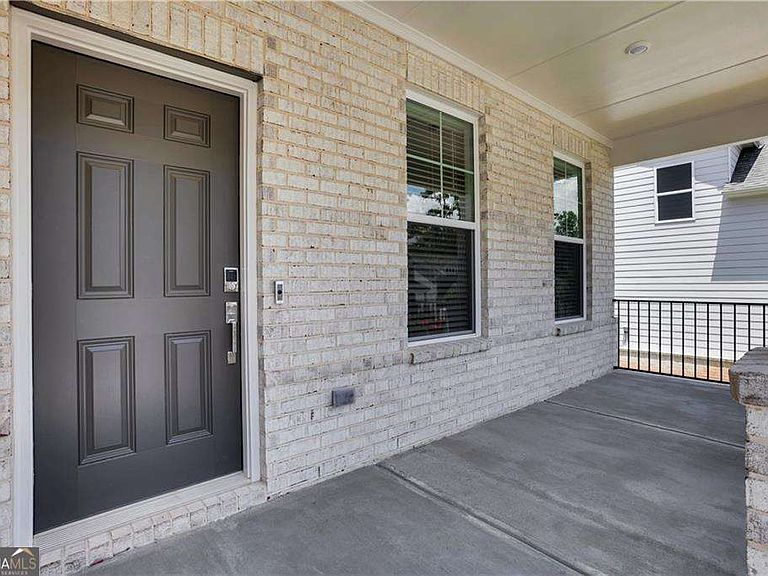
- Architectural style: Brick Front,Contemporary,Other
- Property subType: Single Family Residence
Interior
Appliances
- Appliances included: Cooktop,Other
- Laundry features: Upper Level
Basement
- Basement: None
Bedrooms & Bathrooms
- Bedrooms: 4
- Bathrooms: 4
- Full bathrooms: 3
- 1/2 bathrooms: 1
Features
- High Ceilings,Tray Ceiling(s),Walk-In Closet(s)
- Window features: Double Pane Windows
- Flooring: Tile,Vinyl
- Number of fireplaces: 1
- Fireplace features: Family Room,Gas Log
- Fireplace: Yes
- Attic: Pull Down Stairs
- Finished area below ground: 0
- Finished area above ground: 3,067
- Common walls with other units/homes: No Common Walls
Heating & Cooling
- Heating features: Central,Heat Pump,Natural Gas,Zoned
- Cooling features: Central Air,Zoned
Interior Area
- Total structure area: 3,067
- Total interior livable area: 3,067 sqft
Kitchen
- Features: Breakfast Area,Kitchen Island,Solid Surface Counters,Walk-in Pantry
Property
Details
- Parcel number: R2003B050
- Special condition: As Is,Investor Owned,No Disclosure
Features
- Levels: Two
- Stories: 2
- Exterior features: Other
- Has view: Yes
- View description: City
- Waterbody name: None
Lot
- Lot size: 7,405 sqft
- Features: Level
Parking
- Total spaces: 2
- Parking features: Attached,Garage,Garage Door Opener,Kitchen Level
- Has garage: Yes