


2334 Anchor Way, Lake Havasu City, AZ, 86406
About This Home
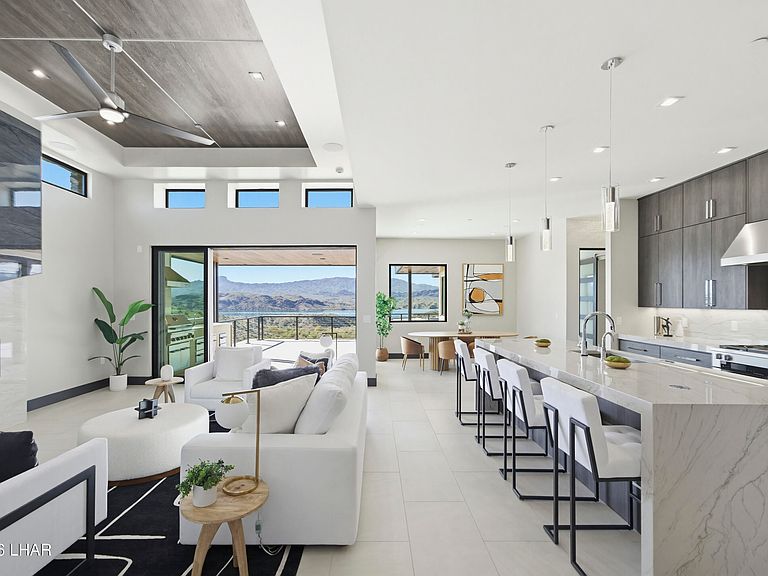
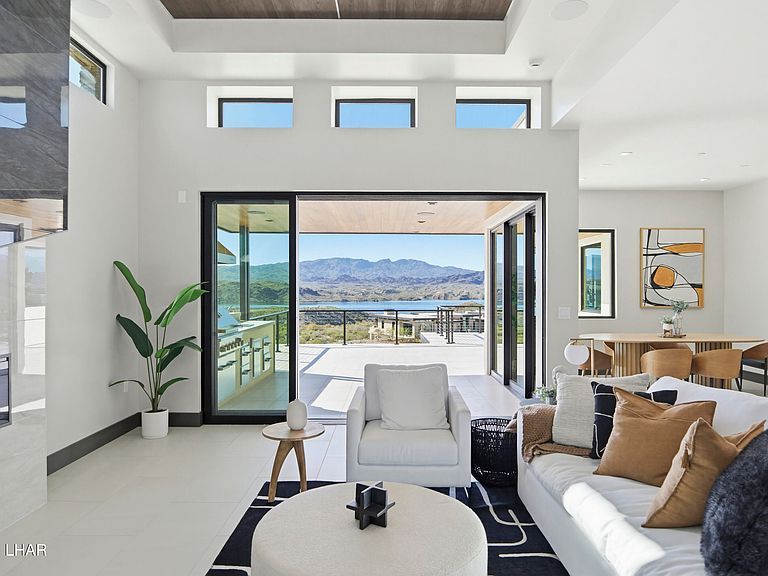
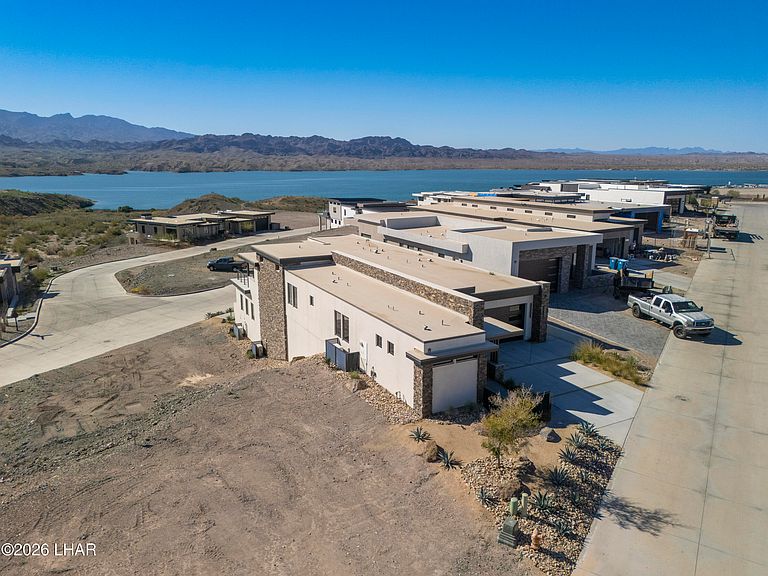
Experience elevated lake living at 2334 Anchor Way - 5 bedroom, 4 bath, ideally located just moments from the launch ramp with easy garage access for effortless backing and storage. This home, built by Creative Build, LLC., showcases custom cabinetry, premium quality finishes, Miele appliances, and striking quartzite countertops. Built for durability and style with cast-in-place concrete walls, Anasazi stone Ironwood exterior cladding, and clear pine T&G siding. Enjoy the convenience of an elevator and entertain outdoors with a fully equipped BBQ kitchen. This stunning custom home offers 3,027 sq ft of beautifully designed living space paired with an impressive 2,000 sq ft of garage space, including a larger double-wide RV garage down below - 60 ft deep, 50 amp hook up, sewer, and EV plugs in both garages.Inside, expansive lake views fill the living room, dining area, kitchen, and primary suite. The primary suite features walnut mounted to a soundboard for added comfort and design, while individual cassette HVAC systems provide independently or remotely controlled climate zones. Designed for comfort, functions, and unforgettable lake living for family, friends, and guests.
Getting Around
 Car-Dependent
 Very Limited Transit
 Somewhat Bikeable
Schools
Construction
Condition
- New construction: Yes
- Year built: 2025
Materials
- Roof: Other
- Construction materials: Other,Frame
Other
- Builder name: Creative Builder
Type & Style
- Home type: SingleFamily
- Architectural style: Modern,Contemporary
- Property subType: Single Family Residence
Interior
Appliances
- Appliances included: Gas Cooktop,Instant Hot Water,Electric Dryer,Water Softener Owned,Gas Dryer,Electric Water Heater,Microwave
- Laundry features: Electric Dryer Hookup,Utility Room,Propane,Inside
Bedrooms & Bathrooms
- Bedrooms: 5
- Bathrooms: 4
- Full bathrooms: 2
- 3/4 bathrooms: 2
Features
- Wired for Sound,Smart Thermostat,Soaking Tub,Counters-Solid Surface,Breakfast Bar,Ceiling Fan(s),Kitchen Island,Open Floorplan,Pantry,Walk-In Closet(s),Elevator
- Flooring: Tile
- Fireplace features: Electric
- Fireplace: Yes
Heating & Cooling
- Heating features: Zoned,Ductless,Central,Electric
- Cooling features: Multi Units,Ductless,Central Air,Electric
Interior Area
- Total structure area: 3,027
- Total interior livable area: 3,027 sqft
Property
Details
- Parcel number: 10954043
- Zoning description: L-MU-N Mixed Use Neighborhood
- Special condition: CCR's
Features
- Levels: Two
- Stories: 2
- Private pool: Yes
- Pool features: Gunite
- Patio & porch: Covered Patio,Deck
- Exterior features: RV Hookup,Watering System,Balcony,Built-in Barbecue
- Fencing: Wrought Iron
- Has view: Yes
- View description: Rear Lake View,Panoramic,Mountain(s),Lake
- Has water view: Yes
- Water view: Rear Lake View,Lake
Lot
- Lot size: 8,276 sqft
- Features: Level,Lake Side of Highway
- Lot size dimensions: 57.74 x 167.43
Parking
- Total spaces: 9
- Parking features: RV Garage,Garage Door Opener,Converted Garage,Air Conditioned,Door - 8 Ft Height,Door - 14+ Ft Height,Epoxy Floor
- Has garage: Yes
- Attached garage spaces: 9
- Covered spaces: 9
Climate Risk is Financial Risk
Every home has a financial story beyond the listing price. Below, you’ll see the climate risks that could affect this property — and in Bills & Affordability, how those risks may influence repairs, insurance, utilities, and long-term value.
Biggest Threats for This Home
- Inland Flooding

- Heat Wave

- Lightning

- Earthquake

- Strong Wind

How This Home’s Risks Compare
FEMA Declared Disasters in Mohave County and Arizona
Understanding the Costs
Financial advisors generally recommend spending no more than 30% of your gross household income on housing costs. In practice, many households stretch to 35% or beyond — especially in high-cost markets.
Estimated Costs Today
| Monthly | Annual | |
|---|---|---|
| Mortgage | $12,616 | $151,392 |
| Home Insurance | $620 | $7,440 |
| Property Taxes | $1,217 | $14,604 |
| Electricity | $320 | $3,846 |
| Total | $14,773 | $177,276 |
Income You'd Need if You Spent...
How Costs Could Change Over Time
Climate risk is quickly impacting all of the major home ownership costs. Adjust the growth rates and percentage of income spent on housing below to see how your housing costs could change over the next 10 years — and what income you'd need to keep up.
Comparing Against the Market
Price Per Sq Ft
vs Other Active Listings
Avg $/sqft
vs Homes Sold Last Month
Median $/sqft
Current Market Trends
Median Price Per Square Foot
The median price per square foot of homes sold in this area each month. Compare this to this listing's price per square foot to gauge whether the home is priced in line with recent sales.
Historicals for This Listing
Zestimate History ($/sqft)
No zestimate history available
Price History
| Date | Event | Price |
|---|---|---|
| 2026-04-29 | Price change | $2,590,000 |
| 2026-03-18 | Price change | $2,699,000 |
| 2026-02-26 | Listed for sale | $2,795,000 |
| 2026-01-24 | Listing removed | $3,149,999 |
| 2025-10-07 | Price change | $3,149,999 |
| 2025-07-11 | Price change | $3,349,999 |
| 2025-03-27 | Listed for sale | $3,499,999 |
| 2023-07-03 | Sold | $385,000 |
| 2020-06-10 | Sold | $265,000 |
New Construction
 View on Zillow