


31510 106th Place SE #R112, Auburn, WA, 98092
3beds
2baths
1,280sqft
$329,950
$258price/sqft
$2,098/moest. monthly cost
$83,920/yrincome needed
About This Home
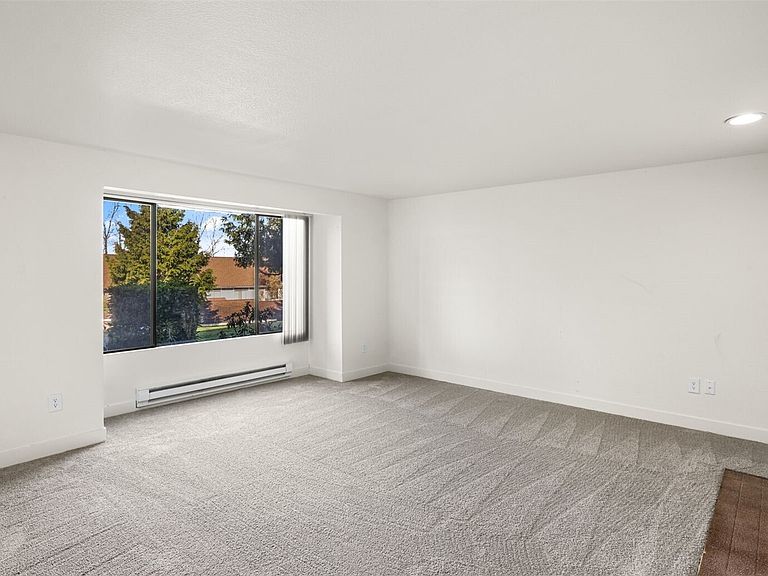
Move-in ready Lea Hill condo in a great location! This charming lower-level unit offers a cozy living room with a fireplace, brand-new carpet, new vinyl flooring & a designated dining area. The well-appointed galley-style kitchen features neutral-toned cabinetry, new stainless steel appliances & plenty of storage. The spacious primary suite includes an en-suite bath with a walk-in shower. Additional highlights include a private balcony, generously sized guest bedrooms, abundant natural light, and a utility room with extra storage. Ideally situated just minutes from Green River, scenic parks, Green River CC, shopping, dining, and all that Auburn has to offer. With quick access to Hwy 167, Hwy 18, I-5, and Auburn Station.
Getting Around
16
 Car-Dependent
36
 Some Transit
3
 Somewhat Bikeable
Schools
6/10
3/10
4/10
Construction
Condition
- Year built: 1982
Materials
- Roof: Composition
- Construction materials: Wood Siding
Type & Style
- Home type: Condo
- Architectural style: Condo (1 Level)
- Property subType: Condominium
Interior
Appliances
- Appliances included: Dishwasher,Dryer,Refrigerator,Stove(s)/Range(s),Washer,Dishwasher(s),Dryer(s),Refrigerator(s),Washer(s)
Bathroom Full
- Level: Main
Bathroom Three Quarter
- Level: Main
Bedroom
- Level: Main
Bedroom
- Level: Main
Bedrooms & Bathrooms
- Bedrooms: 3
- Bathrooms: 2
- Full bathrooms: 1
- 3/4 bathrooms: 1
- Main level bathrooms: 2
- Main level bedrooms: 3
Dining Room
- Level: Main
Entry Hall
- Level: Main
Features
- Flooring: Vinyl,Carpet
- Number of fireplaces: 1
- Fireplace features: Wood Burning,Main Level: 1,Fireplace
- Fireplace: Yes
Heating & Cooling
- Heating features: Fireplace,Baseboard,Electric
- Cooling features: None
Interior Area
- Total structure area: 1,280
- Total interior livable area: 1,280 sqft
Kitchen Without Eating Space
- Level: Main
Living Room
- Level: Main
Master Bedroom
- Level: Main
Utility Room
- Level: Main
Property
Details
- Parcel number: 4239300630
- Special condition: Standard
Features
- Levels: One
- Stories: 1
- Entry location: Main
- Patio & porch: Fireplace
- Has view: Yes
- View description: Territorial
Lot
- Features: Curbs,Open Lot,Paved
Parking
- Total spaces: 1
- Parking features: Carport
- Covered spaces: 1
- Carport: Yes