



3156 E 4430 S, Salt Lake City, UT, 84124
About This Home
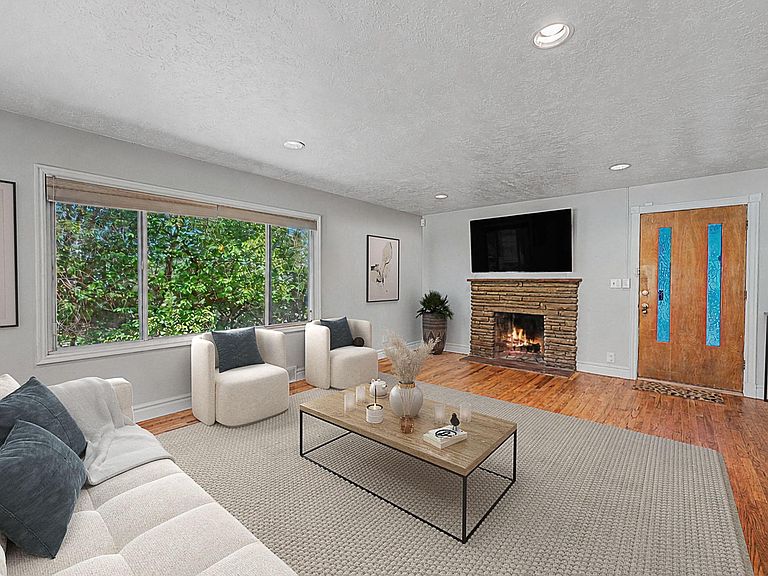
Some backyards are just grass and a fence. This backyard feels like its own zip code. Located directly across the street from Olympus Hills Park, this 4-bedroom, 2-bath Holladay home offers something that's becoming nearly impossible to find: real privacy. The backyard is surrounded by mature landscaping that creates a peaceful retreat where you can unwind, entertain, host summer BBQs, or simply disappear from the world for a few hours. The home features a 2-car garage, spacious living areas, and a separate basement entrance that opens the door for ADU potential, a mother-in-law apartment, rental income, or whatever setup works best for your situation. And when you're ready to leave your backyard paradise, Olympus Hills Park is literally across the street. Playgrounds, trails, open space, and one of Holladay's most sought-after locations are all right outside your front door. Homes can be updated. Landscaping can be changed. But you can't move a park across the street or instantly create a backyard like this. That's what makes this one special!
Getting Around
 Car-Dependent
 Some Transit
 Somewhat Bikeable
Schools
Construction
Condition
- Property condition: Blt./Standing
- Year built: 1956
Materials
- Roof: Asphalt
- Construction materials: Brick,Cedar
Type & Style
- Home type: SingleFamily
- Architectural style: Rambler/Ranch
- Property subType: Single Family Residence
Interior
Appliances
- Appliances included: Refrigerator,Disposal,Free-Standing Range
- Laundry features: Electric Dryer Hookup
Basement
- Has basement: Yes
- Basement: Daylight,Entrance,Walk-Out Access,Basement Entrance
Bedrooms & Bathrooms
- Bedrooms: 4
- Bathrooms: 2
- Full bathrooms: 1
- 3/4 bathrooms: 1
- Main level bedrooms: 2
Features
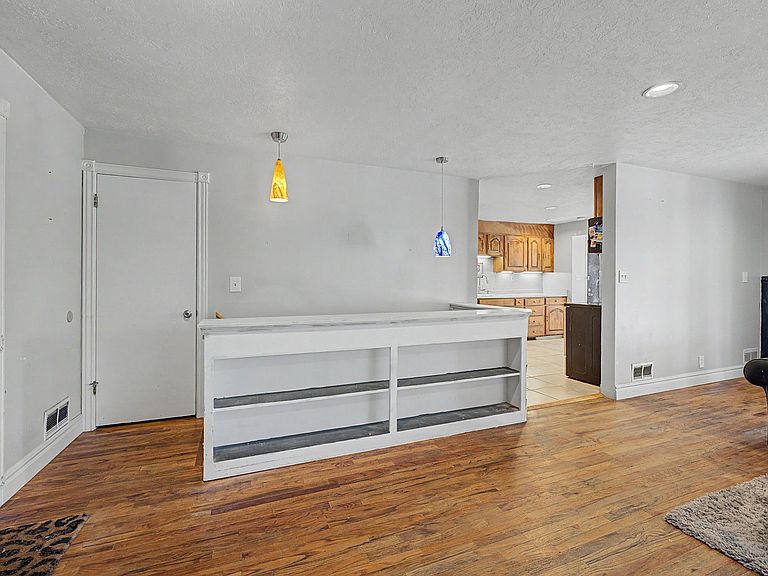
- Wet Bar
- Door features: French Doors,Sliding Doors
- Window features: Blinds,Drapes,Part
- Flooring: Carpet,Hardwood,Linoleum
- Number of fireplaces: 2
- Fireplace: Yes
- Finished area below ground: 988
- Finished area above ground: 1,160
Heating & Cooling
- Heating features: Forced Air,Central
- Cooling features: Central Air
Interior Area
- Total structure area: 2,200
- Total interior livable area: 2,200 sqft
Property
Details
- Parcel number: 2202402008
- Zoning description: Single-Family
Features
- Stories: 2
- Exterior features: Lighting
- Fencing: Full
- Has view: Yes
- View description: Mountain(s)
- Topography of land: Terrain
- Residential vegetation: Landscaping: Full,Mature Trees
Lot
- Lot size: 9,583 sqft
- Features: Curb & Gutter,Secluded,Sprinkler: Auto-Full,Private
- Lot size dimensions: 0.0 x 0.0 x 0.0
Parking
- Total spaces: 8
- Parking features: RV Access/Parking
- Has garage: Yes
- Attached garage spaces: 2
- Covered spaces: 2
- Uncovered spaces: 6