

16211 Villarreal De Avila, Tampa, FL, 33613
About This Home
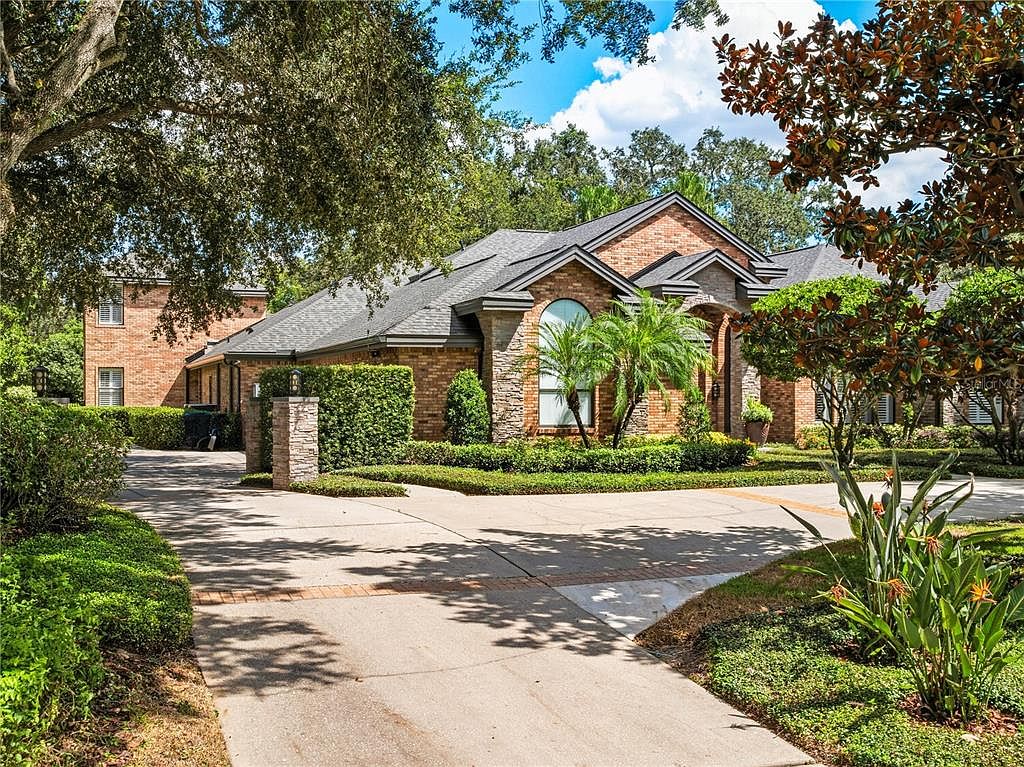
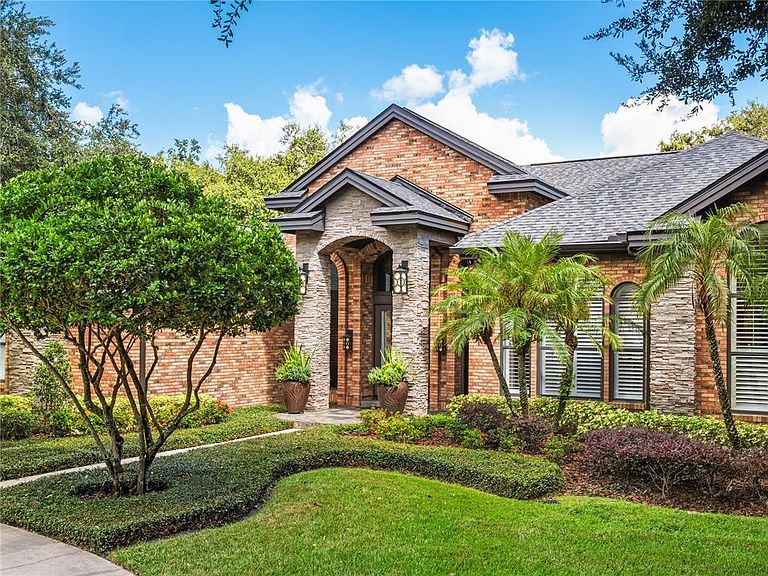
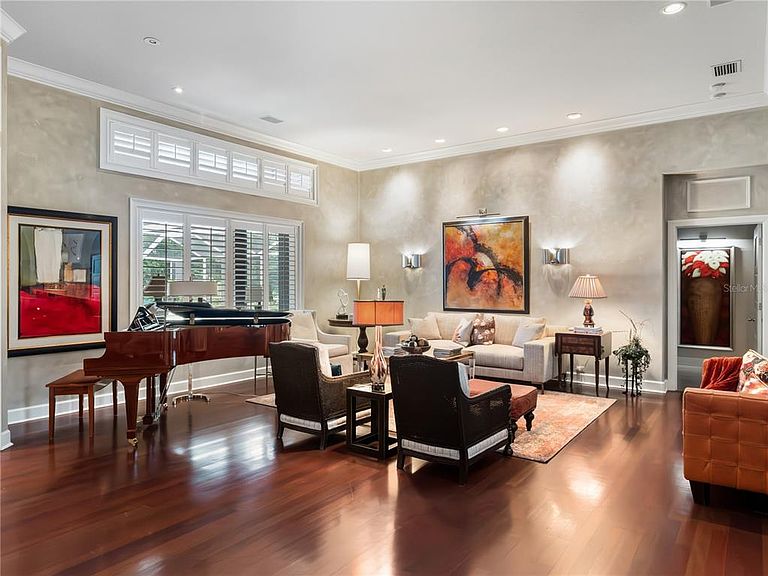
Welcome to a world where luxury meets meticulous design in every detail of this beautiful Avila home. Nestled on an extensive 32,000 square-foot lot this home includes 5 bedrooms, 5 full bathrooms and 2 half bathrooms. The home is primarily a one-story house, the extra wing for additional bedrooms. Additionally, a private wing to the second floor, 2 offices plus other spaces in rooms to do as you wish, including an exercise room, expansive laundry room and and air conditioned 3 car garage. New roof 2025. For those who appreciate the art of culinary expertise the chef’s kitchen is a masterpiece, featuring ample cabinet space, Bosch, Wolf and SubZero appliances, and a separate pantry with an additional fridge and sink. Bright open spaces with views from every window seemingly ties together the home’s grandeur with nature's allure. The outdoor living space boasts a large PARK like backyard, a resort pool and a courtyard with an outdoor private shower. Each bedroom suite has an en-suite bathroom. Not only is the main bedroom suite very large, but it also features a custom closet, larger than 350 sqft. The home is equipped with a full-house generator for uninterrupted power supply. This home stands as a true testament to refined living in this sought-after gated community fostering an atmosphere of privacy and exclusivity. The extensive offerings at this private membership club include state-of-the-art practice facilities tailored for golfers, a tennis pavilion accommodating players of all skill levels across six meticulously maintained har-tru tennis courts, fully stocked pro shops, junior programs, a fitness center, a pool pavilion, and a diverse array of social activities throughout the year.
Getting Around
 Car-Dependent
 No Nearby Transit
 Somewhat Bikeable
Schools
Construction
Condition
- Year built: 1994
Materials
- Foundation: Block
- Roof: Tile
- Construction materials: Block,Brick
Type & Style
- Home type: SingleFamily
- Architectural style: Contemporary,Custom,Florida,Traditional
- Property subType: Single Family Residence
Interior
Appliances
- Appliances included: Oven,Dishwasher,Disposal,Dryer,Electric Water Heater,Freezer,Gas Water Heater,Ice Maker,Microwave,Range,Range Hood,Refrigerator,Washer,Wine Refrigerator
- Laundry features: Laundry Room,Other
Bedrooms & Bathrooms
- Bedrooms: 5
- Bathrooms: 7
- Full bathrooms: 5
- 1/2 bathrooms: 2
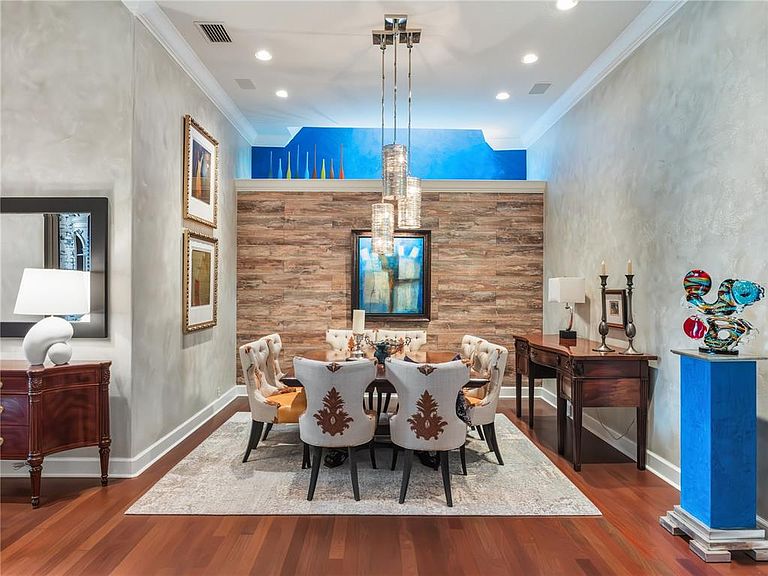
Dining Room
- Level: First
- Area: 221
- Dimensions: 17x13
Features
- Attic Ventilator,Built-in Features,Ceiling Fan(s),Crown Molding,Eating Space In Kitchen,High Ceilings,Open Floorplan,Primary Bedroom Main Floor,Stone Counters,Vaulted Ceiling(s),Walk-In Closet(s)
- Door features: French Doors,Outdoor Shower,Sliding Doors
- Window features: Blinds,Double Pane Windows,Shutters,Window Treatments,Hurricane Shutters
- Flooring: Brick/Stone,Ceramic Tile,Porcelain Tile,Hardwood
- Fireplace features: Family Room,Gas
- Fireplace: Yes
Heating & Cooling
- Heating features: Central,Electric,Propane,Zoned
- Cooling features: Central Air,Ductless
Interior Area
- Total structure area: 7,795
- Total interior livable area: 7,014 sqft
Kitchen
- Level: First
- Area: 169
- Dimensions: 13x13
Living Room
- Level: First
- Area: 221
- Dimensions: 17x13
Primary Bedroom
- Features: Walk-In Closet(s)
- Level: First
- Area: 414
- Dimensions: 23x18
Property
Accessibility
- Accessibility features: Accessible Doors,Accessible Full Bath,Accessible Hallway(s),Accessible Central Living Area,Accessible Washer/Dryer
Details
- Parcel number: U2527180M000000500013.0
- Zoning: PD
- Special condition: None
Features
- Levels: Two
- Stories: 2
- Private pool: Yes
- Pool features: Gunite,In Ground,Lighting
- Patio & porch: Covered,Enclosed,Patio,Rear Porch,Screened
- Exterior features: Courtyard,Garden,Gray Water System,Irrigation System,Lighting,Outdoor Shower,Private Mailbox,Rain Barrel/Cistern(s),Sidewalk,Sprinkler Metered,Storage,Tennis Court(s)
- Has spa: Yes
- Spa features: In Ground
- Fencing: Masonry
Lot
- Lot size: 0.74 Acres
- Features: Landscaped,Near Golf Course,Oversized Lot,Private
Parking
- Total spaces: 3
- Parking features: Garage Door Opener,Golf Cart Garage,Ground Level,Workshop in Garage
- Has garage: Yes
- Attached garage spaces: 3
- Covered spaces: 3
Climate Risk is Financial Risk
Every home has a financial story beyond the listing price. Below, you’ll see the climate risks that could affect this property — and in Bills & Affordability, how those risks may influence repairs, insurance, utilities, and long-term value.
Biggest Threats for This Home
- Cold Wave

- Hurricane

- Lightning

- Tornado

- Hail

- Heat Wave

- Inland Flooding

- Tsunami

How This Home’s Risks Compare
FEMA Declared Disasters in Hillsborough County and Florida
Understanding the Costs
Financial advisors generally recommend spending no more than 30% of your gross household income on housing costs. In practice, many households stretch to 35% or beyond — especially in high-cost markets.
Estimated Costs Today
| Monthly | Annual | |
|---|---|---|
| Mortgage | $16,941 | $203,292 |
| Home Insurance * | $6,088 | $73,056 |
| Property Taxes | $4,723 | $56,676 |
| Electricity | $705 | $8,470 |
| Total | $28,457 | $341,484 |
Income You'd Need if You Spent...
Florida FAIR Plan Programs


How Costs Could Change Over Time
Climate risk is quickly impacting all of the major home ownership costs. Adjust the growth rates and percentage of income spent on housing below to see how your housing costs could change over the next 10 years — and what income you'd need to keep up.
Comparing Against the Market
Price Per Sq Ft
vs Other Active Listings
Avg $/sqft
vs Homes Sold Last Month
Median $/sqft
Current Market Trends
Median Price Per Square Foot
The median price per square foot of homes sold in this area each month. Compare this to this listing's price per square foot to gauge whether the home is priced in line with recent sales.
Historicals for This Listing
Zestimate History ($/sqft)
No zestimate history available
Price History
| Date | Event | Price |
|---|---|---|
| 2026-03-30 | Listed for sale | $3,350,000 |
| 2026-03-02 | Listing removed | $3,400,000 |
| 2025-11-20 | Price change | $3,400,000 |
| 2025-09-02 | Listed for sale | $3,395,000 |
| 2025-08-19 | Listing removed | $3,475,000 |
| 2025-05-10 | Price change | $3,475,000 |
| 2025-03-14 | Listed for sale | $3,500,000 |
| 2024-08-25 | Listing removed | -- |
| 2024-08-14 | Price change | $3,600,000 |
| 2024-01-29 | Listed for sale | $3,700,000 |
| 2012-12-28 | Sold | $1,250,000 |
| 2009-05-17 | Listing removed | $1,799,000 |
| 2009-02-25 | Price change | $1,799,000 |
| 2009-02-01 | Listed for sale | $1,899,000 |
| 1996-05-20 | Sold | $455,000 |
| 1994-12-27 | Sold | $529,000 |
 View on Zillow