



665 E 380 N, Vineyard, UT, 84059
About This Home
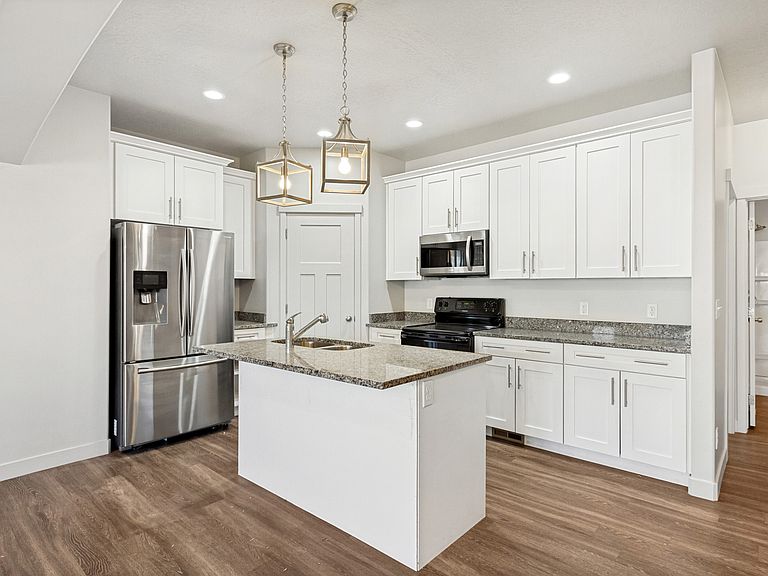
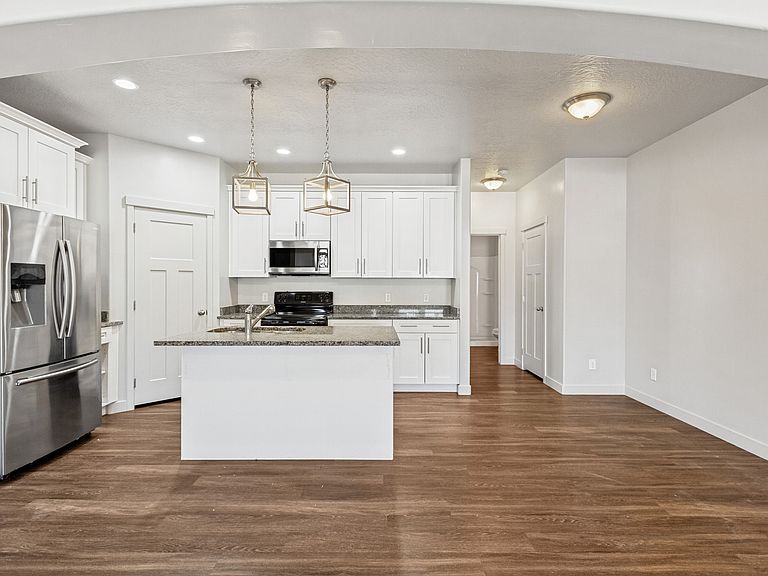
**Seller will contribute $8000 towards buyer's closing costs or rate buy down or use the money towards paying for 2 additional parking spots for up to 3 years.** Spacious 4 bed, 3 bath townhome in Vineyard's popular Edgewater community! One of the largest floor plans in the development, this well-maintained home features an open-concept layout with a generous kitchen, granite countertops, and a large great room that is ideal for everyday living and entertaining. The primary suite offers plenty of space and comfort with double sinks and 2 closets. Recent updates include brand new carpet and fresh interior paint, making this home move-in ready. Conveniently located near shopping, dining, schools, parks, recreation, and major commuter routes. Whether you're looking for a primary residence or an investment property, this townhome offers exceptional value, space, and location. Buyer to verify all information.
Getting Around
 Car-Dependent
 Very Limited Transit
 Bikeable
Schools
Construction
Condition
- Property condition: Blt./Standing
- Year built: 2016
Materials
- Roof: Asphalt
- Construction materials: Stone,Stucco
Type & Style
- Home type: Townhouse
- Property subType: Townhouse
Interior
Appliances
- Appliances included: Microwave,Refrigerator,Free-Standing Range
Basement
- Basement: None
Bedrooms & Bathrooms
- Bedrooms: 4
- Bathrooms: 3
- Full bathrooms: 3
Features
- Walk-In Closet(s),Vaulted Ceiling(s),Granite Counters
- Window features: Blinds,Window Coverings
- Flooring: Carpet
- Finished area above ground: 2,178
Heating & Cooling
- Heating features: Forced Air,Central
- Cooling features: Central Air,Ceiling Fan(s)
Interior Area
- Total structure area: 2,178
- Total interior livable area: 2,178 sqft
Master Bedroom
- Level: Second,Third
Property
Details
- Parcel number: 384960033
- Zoning description: Single-Family
Features
- Stories: 3
- Private pool: Yes
- Pool features: In Ground,Association
- Topography of land: Terrain
- Residential vegetation: Landscaping: Full
Lot
- Lot size: 871.20 sqft
- Features: Sprinkler: Auto-Full
- Lot size dimensions: 0.0 x 0.0 x 0.0
Parking
- Total spaces: 2
- Parking features: Garage - Attached
- Has garage: Yes
- Attached garage spaces: 2
- Covered spaces: 2