



1990 S 424 E, Orem, UT, 84058
About This Home
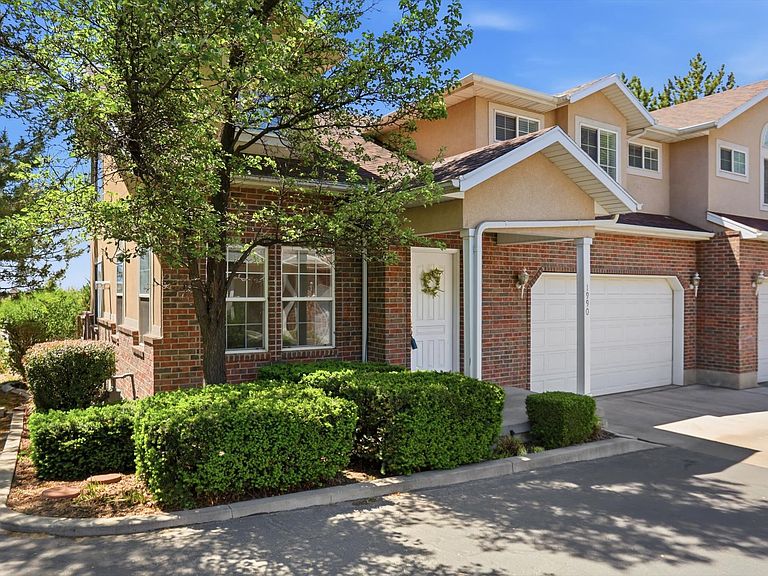
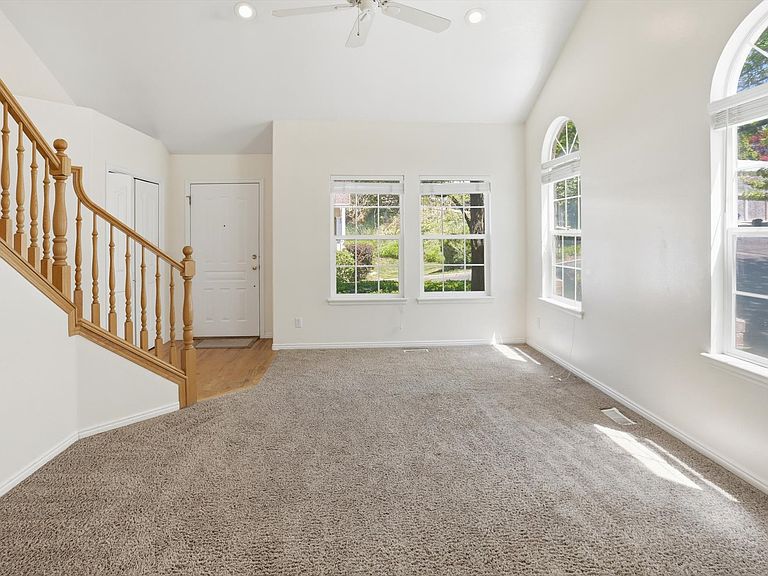
NEW PRICE - $459,900! Spacious, well-maintained townhome offering an exceptional combination of space, convenience, and value in a central location just minutes from BYU, UVU, I-15, shopping, dining, and entertainment. With 4 bedrooms, 4 bathrooms and over 2,500 square feet, this home provides the space and flexibility that can be hard to find at this price point. The functional layout features a spacious kitchen with abundant counter space, quality fixtures, recessed lighting, ceiling fans, and a generously sized laundry area. A standout feature is the attached 2-car garage, something not commonly found among comparable townhomes in the community. Step outside from the kitchen onto the private deck-an ideal spot for relaxing, entertaining, or enjoying the outdoors. There's even a dedicated Christmas light outlet for easy seasonal decorating. Whether you're looking for a comfortable primary residence or an investment opportunity with a proven rental history, this property deserves another look. Now offered at $459,900, this new price creates a compelling opportunity for more than 2,500 square feet, 4 bedrooms, 4 bathrooms, and a 2-car garage. Schedule your showing and come see the space and value for yourself. Square footage figures are provided as a courtesy estimate and are based on county records. Buyers are advised to obtain an independent measurement.
Getting Around
 Car-Dependent
 Some Transit
 Somewhat Bikeable
Schools
Construction
Condition
- Property condition: Blt./Standing
- Year built: 2000
Materials
- Roof: Aluminum,Asphalt
- Construction materials: Brick,Stucco
Type & Style
- Home type: Townhouse
- Property subType: Townhouse
Interior
Appliances
- Appliances included: Dryer,Refrigerator,Washer,Disposal,Free-Standing Range
- Laundry features: Electric Dryer Hookup,Gas Dryer Hookup
Basement
- Has basement: Yes
- Basement: Full
Bedrooms & Bathrooms
- Bedrooms: 4
- Bathrooms: 4
- Full bathrooms: 3
- 1/2 bathrooms: 1
- Partial bathrooms: 1
Features
- Dry Bar,Central Vacuum,Walk-In Closet(s),Vaulted Ceiling(s)
- Window features: Blinds,Drapes,Full,Bay Window(s),Double Pane Windows
- Flooring: Carpet,Hardwood,Linoleum
- Number of fireplaces: 1
- Fireplace features: Gas Log
- Fireplace: Yes
- Finished area below ground: 805
- Finished area above ground: 1,704
Heating & Cooling
- Heating features: Forced Air,Central
- Cooling features: Central Air
Interior Area
- Total structure area: 2,552
- Total interior livable area: 2,552 sqft
Property
Details
- Parcel number: 420430006
- Zoning: R7.5
- Zoning description: Single-Family
Features
- Levels: Tri/Multi-Level
- Stories: 3
- Patio & porch: Porch,Covered Deck,Open Porch
- Exterior features: Entry (Foyer),Lighting
- Has spa: Yes
- Spa features: Jetted Tub
- Fencing: Full
- Has view: Yes
- View description: Mountain(s)
- Topography of land: Terrain,Terrain Hilly
- Residential vegetation: Landscaping: Full,Mature Trees,Pines,Vegetable Garden
Lot
- Lot size: 1,306 sqft
- Features: Corner Lot,Cul-De-Sac,Secluded,Sprinkler: Auto-Full,Terrain: Hilly,Private
- Lot size dimensions: 0.0 x 0.0 x 0.0
Parking
- Total spaces: 6
- Parking features: Garage - Attached
- Has garage: Yes
- Attached garage spaces: 2
- Covered spaces: 2
- Uncovered spaces: 4