



676 E 100 N, American Fork, UT, 84003
3beds
3baths
1,548sqft
$475,000
$307price/sqft
$2,840/moest. monthly cost
$113,600/yrincome needed
About This Home
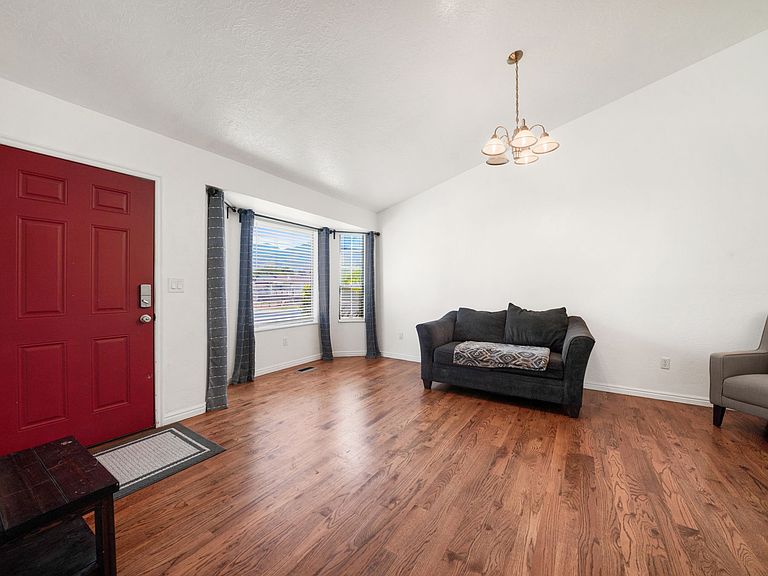
Charming home in the heart of American Fork with easy access to all the amenities, including a hospital, shopping and I-15. The home is bright and open with vaulted ceilings and plenty of space in the yard for pets and a garden. Beautiful solid oak flooring on the main floor. Solar panels are included and are paid off. Don't miss out on the opportunity to purchase this darling property! Square footage figures are provided as a courtesy estimate only and were obtained from previous appraisal. Buyer is advised to obtain an independent measurement.
Getting Around
58
 Somewhat Walkable
29
 Some Transit
51
 Bikeable
Schools
6/10
6/10
6/10
Construction
Condition
- Property condition: Blt./Standing
- Year built: 1986
Materials
- Roof: Asphalt
- Construction materials: Aluminum Siding,Brick
Notable Dates
- Major remodel year: 1986
Type & Style
- Home type: SingleFamily
- Property subType: Single Family Residence
Interior
Appliances
- Appliances included: Disposal,Free-Standing Range
- Laundry features: Electric Dryer Hookup
Basement
- Has basement: Yes
- Basement: Walk-Out Access,Basement Entrance
Bedrooms & Bathrooms
- Bedrooms: 3
- Bathrooms: 3
- Full bathrooms: 1
- 3/4 bathrooms: 1
- 1/2 bathrooms: 1
- Partial bathrooms: 1
Features
- Separate Bath/Shower,Walk-In Closet(s),Vaulted Ceiling(s)
- Door features: Sliding Doors
- Window features: Blinds,Drapes,Bay Window(s)
- Flooring: Carpet,Hardwood,Linoleum
- Finished area below ground: 531
- Finished area above ground: 1,017
Heating & Cooling
- Heating features: Forced Air,Central
- Cooling features: Central Air
Interior Area
- Total structure area: 1,548
- Total interior livable area: 1,548 sqft
Master Bedroom
- Level: Second
Property
Details
- Parcel number: 551540010
- Zoning: RES
- Zoning description: Single-Family
- Exclusions: Dryer,Refrigerator,Washer
Features
- Levels: Tri/Multi-Level
- Stories: 3
- Exterior features: Swing Set
- Fencing: Full
- Has view: Yes
- View description: Mountain(s)
- Residential vegetation: Landscaping: Full
Lot
- Lot size: 6,969 sqft
- Features: Curb & Gutter,Sprinkler: Auto-Full
- Lot size dimensions: 0.0 x 0.0 x 0.0
Parking
- Total spaces: 2
- Parking features: Garage - Attached
- Has garage: Yes
- Attached garage spaces: 2
- Covered spaces: 2