




1709 Double Eagle Ave, Beaumont, CA, 92223
About This Home
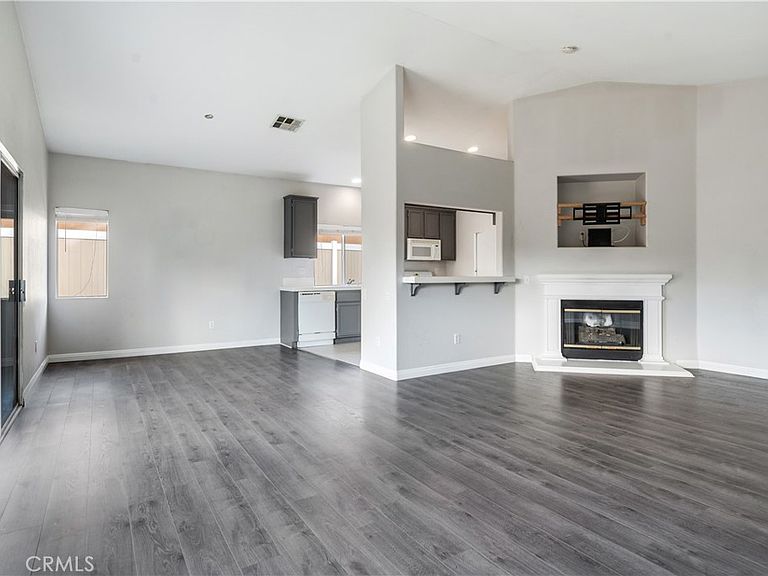
Welcome to this well-maintained single-story home offering the perfect combination of comfort, functionality, and freedom. Situated on a generously sized lot in a desirable Beaumont neighborhood, this 3-bedroom, 2-bathroom residence features approximately 1,476 square feet of living space and a rare combination of no HOA and gated RV access. Inside, you’ll find a bright and inviting floor plan designed for both everyday living and entertaining. The spacious living areas flow seamlessly into the kitchen and dining spaces, creating an open and comfortable atmosphere. The primary suite offers a private retreat with an en-suite bathroom and ample closet space, while two additional bedrooms provide flexibility for family, guests, or a home office. One of the property’s most desirable features is the large backyard and RV access. A swing gate located on the south side of the property provides convenient access for RVs, trailers, boats, work vehicles, or additional storage. The expansive lot offers endless possibilities for outdoor entertaining, gardening, future improvements, or simply enjoying the extra space. Conveniently located near shopping, dining, parks, schools, and commuter routes, this home offers both practicality and value in one of Beaumont’s most established communities.
Getting Around
 Car-Dependent
 Very Limited Transit
 Somewhat Bikeable
Schools
Construction
Condition
- Year built: 2002
Materials
- Foundation: Slab
Type & Style
- Home type: SingleFamily
- Property subType: Single Family Residence
Interior
Appliances
- Appliances included: Dishwasher,Disposal,Gas Range,Microwave,Water Heater
- Laundry features: In Garage
Bedroom
- Features: All Bedrooms Down
Bedrooms & Bathrooms
- Bedrooms: 3
- Bathrooms: 2
- Full bathrooms: 2
- Main level bathrooms: 2
- Main level bedrooms: 3
Features
- Breakfast Area,All Bedrooms Down
- Flooring: Vinyl
- Fireplace features: Living Room
- Fireplace: Yes
- Common walls with other units/homes: No Common Walls
Heating & Cooling
- Heating features: Central
- Cooling features: Central Air
Interior Area
- Total interior livable area: 1,476 sqft
Property
Details
- Parcel number: 400431017
- Special condition: Standard
Features
- Levels: One
- Stories: 1
- Entry location: front door or garage
- Pool features: None
- Spa features: None
- Fencing: Block,Wood
- Has view: Yes
- View description: Neighborhood
Lot
- Lot size: 10,454 sqft
- Features: Sprinklers In Front,Sprinkler System,Yard
Parking
- Total spaces: 2
- Parking features: Driveway,Garage
- Has garage: Yes
- Attached garage spaces: 2
- Covered spaces: 2