


7922 Thicket Creek Ln, Ooltewah, TN, 37363
About This Home
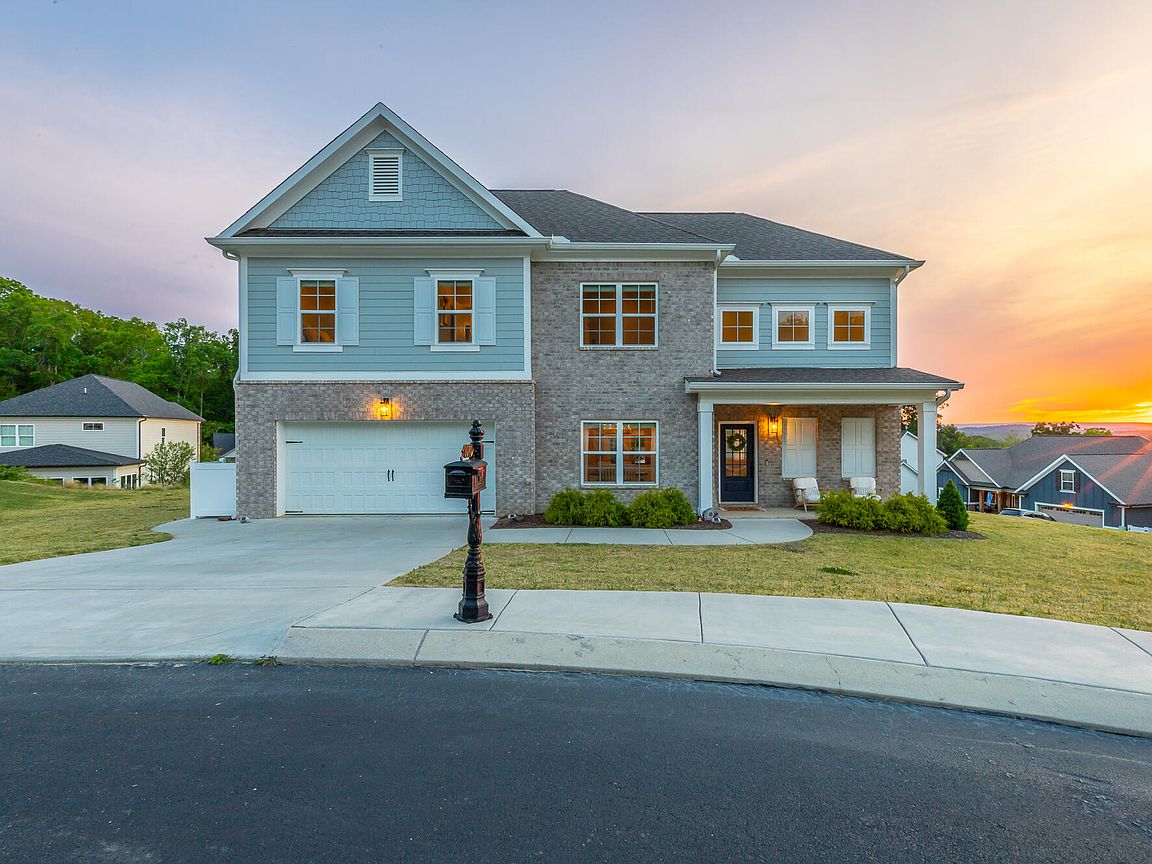
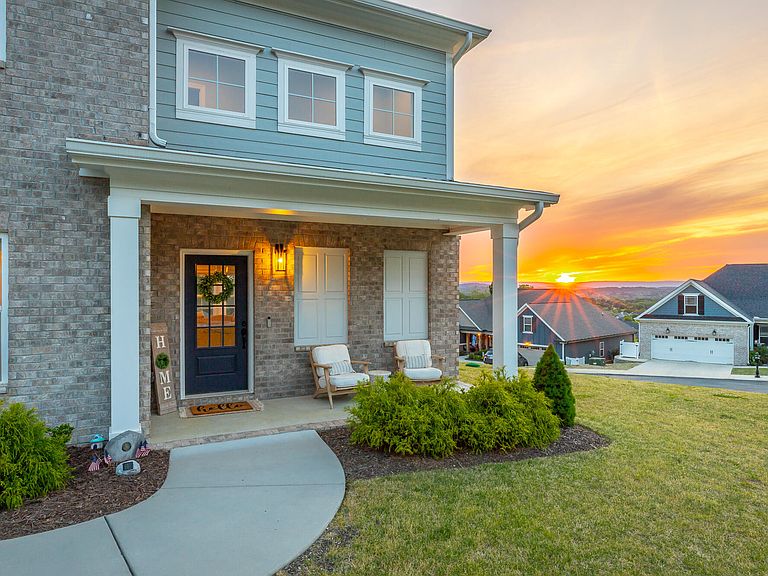
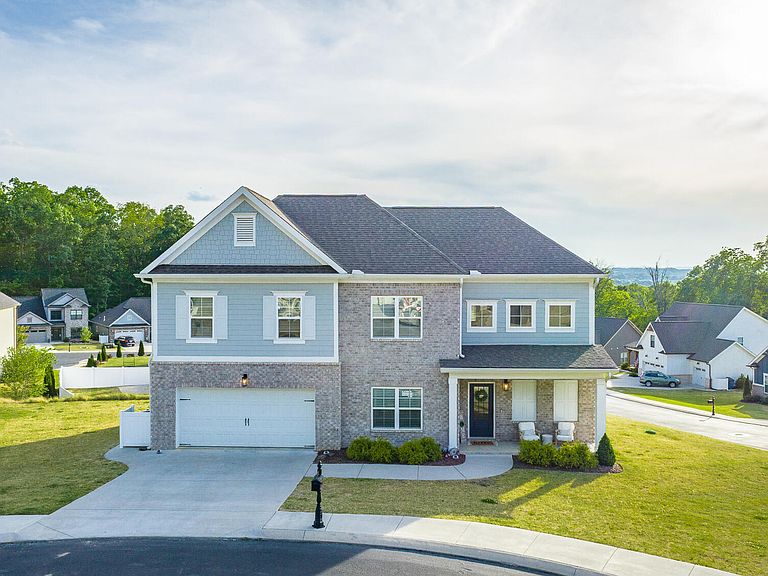
Nestled at the very top of the picturesque Seven Lakes gated community in Ooltewah, Tennessee, this stunning custom-built luxurious home--completed in 2022--offers a lifestyle bathed in natural beauty and radiant energy. From the moment you approach, the panoramic views sweep across majestic mountains and a sweeping valley below, painting the horizon with colors that shift and glow as the sun slips toward the edge of day. At the end of a quiet cul-de-sac against the wilderness of White Oak Mountain, this home feels like a calm retreat from the world. A covered porch invites you to step outside and linger, a front-row seat to Mother Nature's daily show. You might find yourself drawn to the glow of the firepit as dusk settles, watching the last light kiss the peaks while the valley softens into twilight. It's a residence that doesn't just exist in the view--it invites you to live within it, to let the day melt away as the sky turns to velvet. Inside, the home opens up to bright, welcoming spaces that feel both expansive and intimate. The heart of the home is a chef's kitchen, where granite countertops gleam, an oversized island anchors the space, stainless steel appliances, and ample cabinetry make culinary dreams take flight. The layout flows effortlessly into the great room and dining space, creating an atmosphere that's ideal for both daily living and entertaining friends and family. The primary bedroom suite sits in its own enclave, while two additional bedrooms and 2.5 baths provide space for loved ones, guests, or a flexible setup that suits your needs. A loft adds a touch of airy versatility, and a study or office could easily transform into a small but fourth bedroom if ever required. This home isn't just about interior charm; every corner is bathed in natural light, enhancing the sense of openness and warmth. The indoor spaces invite easy, joyful living, while the outdoor surroundings--the expansive .39-acre lot--offer a blend of lush scenery and --offer a blend of lush scenery and low-maintenance upkeep. There's a sense of serenity here, a quiet energy that makes it feel like you've found your own private vantage point from which to savor every sunset, every star-filled night, and every family moment that happens beneath this roof. Sunsets that will leave you in awe, and even the perfect spot to watch multiple Fourth of July fireworks displays with family and friends Located in the county with lower property taxes, this gem is conveniently close to major grocery stores, shopping, schools, and restaurants, making daily life a breeze. The community enhances your lifestyle with beautifully maintained sidewalks, streetlights, catch-and-release fishing ponds, a dock, a sparkling community pool, and a welcoming clubhouse. Don't miss your chance to own this exquisite home with breathtaking views and a vibrant community lifestyle. Schedule your private tour today and start living the life you've always dreamed of!
Getting Around
 Car-Dependent
 Very Limited Transit
 Not Bike Friendly
Schools
Construction
Condition
- Year built: 2022
Materials
- Foundation: Slab
- Roof: Asphalt,Shingle
- Construction materials: Brick,Fiber Cement
Type & Style
- Home type: SingleFamily
- Architectural style: Contemporary
- Property subType: Single Family Residence
Interior
Appliances
- Appliances included: Disposal,Dishwasher,Electric Range,Electric Water Heater,Free-Standing Gas Range,Free-Standing Refrigerator,Microwave,Refrigerator,Washer/Dryer,Water Heater
- Laundry features: Laundry Room
Bedroom
- Level: Second
Bedroom
- Level: Second
Bedrooms & Bathrooms
- Bedrooms: 3
- Bathrooms: 3
- Full bathrooms: 2
- 1/2 bathrooms: 1
Features
- Granite Counters,High Ceilings,Open Floorplan,Walk-In Closet(s),En Suite,Breakfast Nook
- Window features: Insulated Windows,Vinyl Frames
- Flooring: Carpet,Tile,Engineered Hardwood
- Number of fireplaces: 1
- Fireplace features: Gas Log,Great Room
- Fireplace: Yes
- Finished area above ground: 2,394
Great Room
- Level: First
Heating & Cooling
- Heating features: Central,Electric,Propane
- Cooling features: Central Air,Electric,Multi Units
Interior Area
- Total structure area: 2,394
- Total interior livable area: 2,394 sqft
Kitchen
- Level: First
Loft
- Level: Second
Master Bedroom
- Level: Second
Office
- Level: Second
Other
- Level: First
Other
- Level: First
Property
Details
- Parcel number: 104n A 022
Features
- Levels: Two
- Patio & porch: Covered,Deck,Patio,Porch,Porch - Covered
- Exterior features: Fire Pit
- Has view: Yes
- View description: Mountain(s),Other,Panoramic,Skyline,See Remarks
- Waterfront features: Pond
Lot
- Lot size: 0.39 Acres
- Features: Back Yard,Cul-De-Sac,Corner Lot
- Lot size dimensions: 156 x 151 x 41 x 103 x 94
Parking
- Total spaces: 2
- Parking features: Concrete,Driveway,Garage,Garage Door Opener
- Has garage: Yes
- Attached garage spaces: 2
- Covered spaces: 2
Climate Risk is Financial Risk
Every home has a financial story beyond the listing price. Below, you’ll see the climate risks that could affect this property — and in Bills & Affordability, how those risks may influence repairs, insurance, utilities, and long-term value.
Biggest Threats for This Home
- Tornado

- Inland Flooding

- Lightning

- Strong Wind

- Winter Weather

- Cold Wave

- Earthquake

- Hail

- Ice Storm

How This Home’s Risks Compare
FEMA Declared Disasters Across Tennessee Counties
Understanding the Costs
Financial advisors generally recommend spending no more than 30% of your gross household income on housing costs. In practice, many households stretch to 35% or beyond — especially in high-cost markets.
Estimated Costs Today
| Monthly | Annual | |
|---|---|---|
| Mortgage | $3,026 | $36,312 |
| Home Insurance | $187 | $2,244 |
| Property Taxes | $690 | $8,280 |
| Electricity | $194 | $2,334 |
| Total | $4,097 | $49,164 |
Income You'd Need if You Spent...
How Costs Could Change Over Time
Climate risk is quickly impacting all of the major home ownership costs. Adjust the growth rates and percentage of income spent on housing below to see how your housing costs could change over the next 10 years — and what income you'd need to keep up.
Comparing Against the Market
Price Per Sq Ft
vs Other Active Listings
Avg $/sqft
vs Homes Sold Last Month
Median $/sqft
Current Market Trends
No market data available for this area
Historicals for This Listing
Zestimate History ($/sqft)
Price History
| Date | Event | Price |
|---|---|---|
| 2026-05-01 | Listed for sale | $625,000 |
| 2022-04-29 | Sold | $442,900 |
 View on Zillow