


1531 Bowtie Rd, Chattanooga, TN, 37421
About This Home
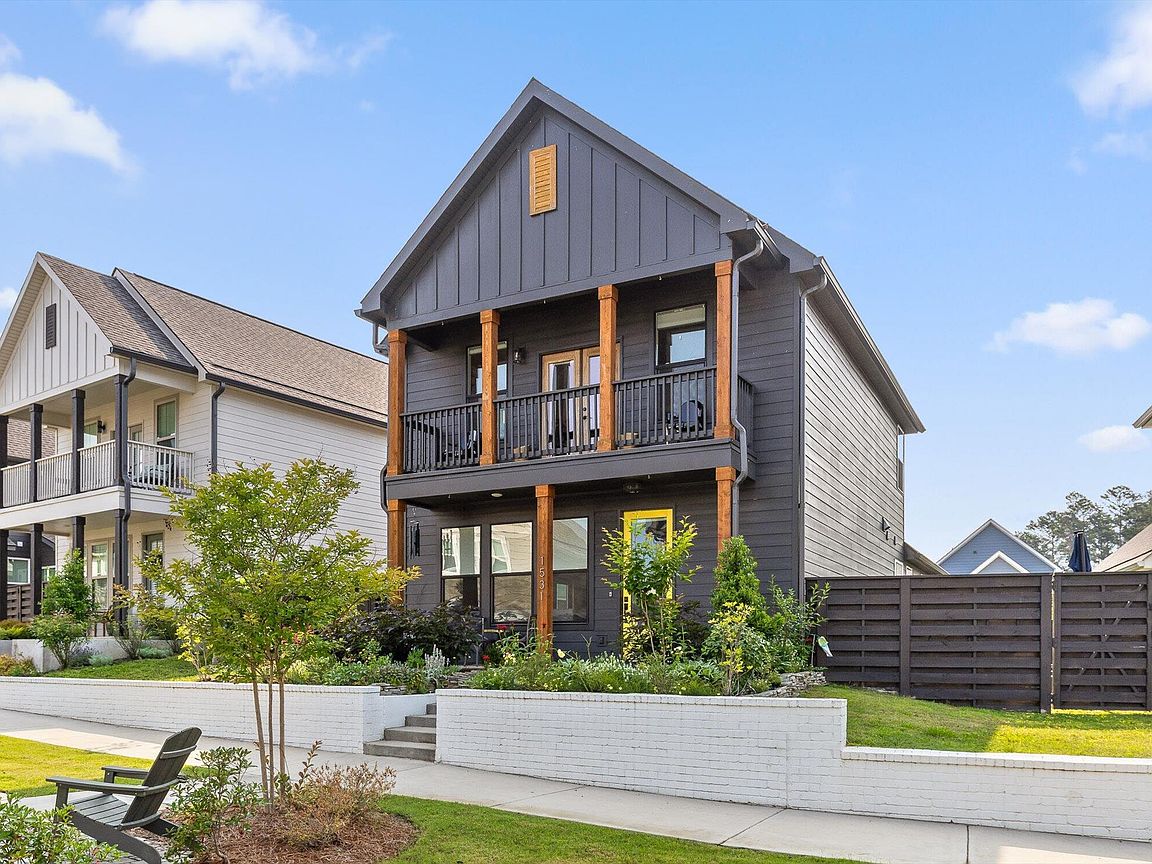
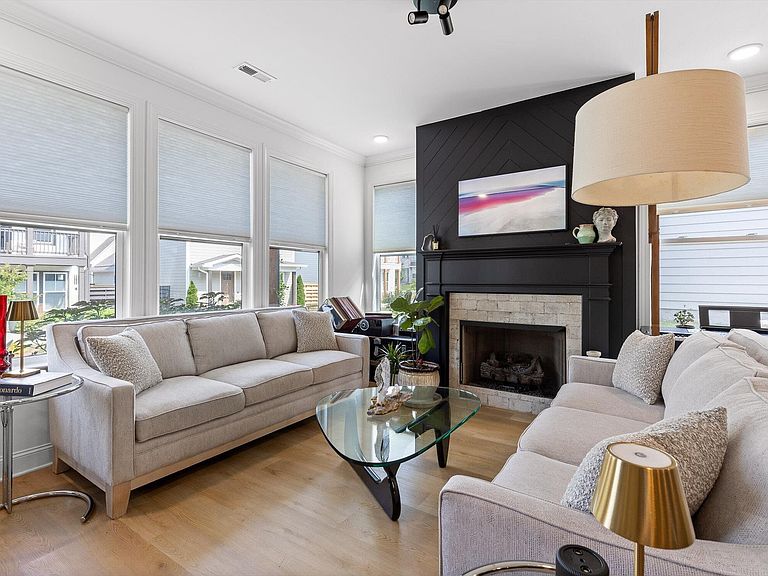
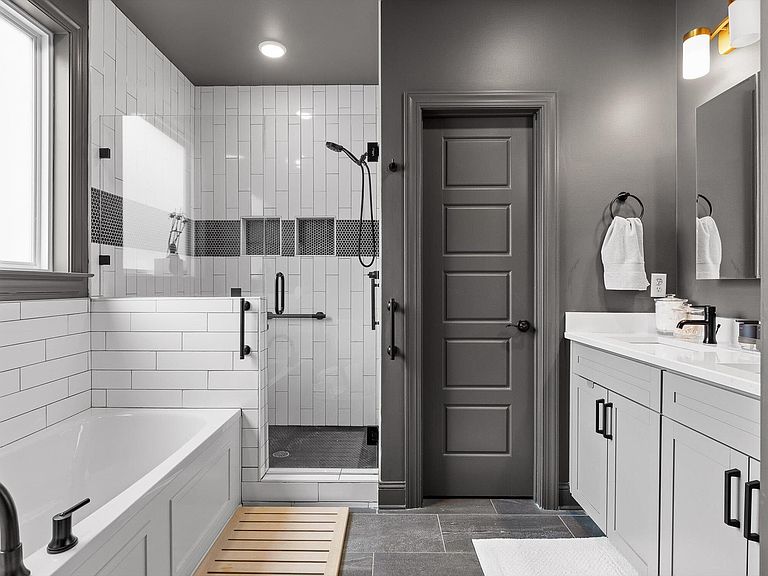
Welcome to 1531 Bowtie Road, where thoughtful design meets unbeatable convenience in the heart of East Brainerd. This stunning four-bedroom, two-and-a-half-bath home is perfectly positioned facing a lush green courtyard, complete with a charming front patio surrounded by mature landscaping, ideal for relaxing or sipping your morning coffee. Step inside and prepare to be wowed by the gorgeous designer finishes throughout. The open-concept main level flows seamlessly into a gourmet kitchen featuring an oversized island, ceiling-height cabinetry, a large pantry, and an abundance of natural light from the surrounding windows. The kitchen and living space extend effortlessly to a private side patio and fenced yard, perfect for entertaining. The main level also includes a spacious laundry room, powder room, and a tucked-away primary suite offering maximum privacy. The primary bathroom is a showstopper, with a moody, spa-inspired design that includes a soaker tub, a large walk-in shower, and elegant finishes throughout. Upstairs, you'll find three additional bedrooms and a generous bonus room; ideal for a playroom, media room, or home office. One of the secondary bedrooms is impressively sized and features a full-length balcony, making it a perfect option for a second primary suite for multigenerational living. Heritage Walk offers beautiful community green spaces and is adding even more value with a resort-style pool and expansive clubhouse currently under construction and slated for completion in the next phase. This home is one of the few sites facing inward to a beautiful courtyard, creating a vacation-like experience everyday! Don't miss this rare opportunity to own a home that blends artistic, high-end design with the everyday convenience of East Brainerd living. Schedule your showing today!
Getting Around
 Car-Dependent
 No Nearby Transit
 Somewhat Bikeable
Schools
Construction
Condition
- Year built: 2021
Materials
- Foundation: Slab
- Roof: Shingle
- Construction materials: Block,HardiPlank Type,Other,Stucco
Type & Style
- Home type: SingleFamily
- Property subType: Single Family Residence
Interior
Appliances
- Appliances included: Disposal,Dishwasher,Free-Standing Gas Range,Free-Standing Refrigerator,Gas Water Heater,Microwave,Refrigerator,Range Hood,Self Cleaning Oven,Tankless Water Heater
- Laundry features: Electric Dryer Hookup,Gas Dryer Hookup,Laundry Room,Main Level,Washer Hookup
Bathroom
- Level: First
Bathroom
- Level: Second
Bedroom
- Level: Second
Bedroom
- Level: Second
Bedroom
- Level: Second
Bedrooms & Bathrooms
- Bedrooms: 4
- Bathrooms: 3
- Full bathrooms: 2
- 1/2 bathrooms: 1
Bonus Room
- Level: Second
Dining Room
- Level: First
Features
- Built-in Features,Ceiling Fan(s),Chandelier,Crown Molding,Double Vanity,Granite Counters,High Ceilings,High Speed Internet,Kitchen Island,Low Flow Plumbing Fixtures,Open Floorplan,Pantry,Primary Downstairs,Soaking Tub,Walk-In Closet(s),Separate Shower,Tub/shower Combo,En Suite,Separate Dining Room,Connected Shared Bathroom
- Window features: Blinds,ENERGY STAR Qualified Windows,Insulated Windows,Low-Emissivity Windows,Vinyl Frames
- Flooring: Ceramic Tile,Sustainable,Tile,Engineered Hardwood
- Number of fireplaces: 1
- Fireplace features: Gas Log,Living Room
- Fireplace: Yes
- Finished area above ground: 2,400
Heating & Cooling
- Heating features: Electric,Zoned
- Cooling features: Central Air,Ductless,Electric,Zoned,Dual
Interior Area
- Total structure area: 2,400
- Total interior livable area: 2,400 sqft
Kitchen
- Level: First
Laundry
- Level: First
Living Room
- Level: First
Master Bathroom
- Level: First
Master Bedroom
- Level: First
Property
Details
- Parcel number: 159o J 003
Features
- Levels: Two
- Stories: 2
- Pool features: Association,Cabana,None
- Patio & porch: Covered,Deck,Front Porch,Patio,Porch,Porch - Covered
- Exterior features: Balcony,Courtyard,Misting System,Private Yard,Rain Gutters,Smart Camera(s)/Recording
- Fencing: Back Yard,Privacy,Wood
Lot
- Lot size: 4,356 sqft
- Features: Close to Clubhouse,Interior Lot,Landscaped,Level,Sprinklers In Front,Sprinklers In Rear,Zero Lot Line
- Lot size dimensions: 0
Parking
- Total spaces: 2
- Parking features: Concrete,Driveway,Garage,Garage Door Opener,Garage Faces Rear,Kitchen Level
- Has garage: Yes
- Attached garage spaces: 2
- Covered spaces: 2
Climate Risk is Financial Risk
Every home has a financial story beyond the listing price. Below, you’ll see the climate risks that could affect this property — and in Bills & Affordability, how those risks may influence repairs, insurance, utilities, and long-term value.
Biggest Threats for This Home
- Tornado

- Inland Flooding

- Lightning

- Strong Wind

- Winter Weather

- Cold Wave

- Earthquake

- Hail

- Ice Storm

How This Home’s Risks Compare
FEMA Declared Disasters Across Tennessee Counties
Understanding the Costs
Financial advisors generally recommend spending no more than 30% of your gross household income on housing costs. In practice, many households stretch to 35% or beyond — especially in high-cost markets.
Estimated Costs Today
| Monthly | Annual | |
|---|---|---|
| Mortgage | $2,780 | $33,360 |
| Home Insurance | $174 | $2,088 |
| Property Taxes | $630 | $7,560 |
| Electricity | $195 | $2,340 |
| Total | $3,779 | $45,348 |
Income You'd Need if You Spent...
How Costs Could Change Over Time
Climate risk is quickly impacting all of the major home ownership costs. Adjust the growth rates and percentage of income spent on housing below to see how your housing costs could change over the next 10 years — and what income you'd need to keep up.
Comparing Against the Market
Price Per Sq Ft
vs Other Active Listings
Avg $/sqft
vs Homes Sold Last Month
Median $/sqft
Current Market Trends
No market data available for this area
Historicals for This Listing
Zestimate History ($/sqft)
Price History
| Date | Event | Price |
|---|---|---|
| 2025-09-24 | Price change | $549,900 |
| 2025-08-31 | Price change | $570,000 |
| 2025-08-29 | Price change | $572,000 |
| 2025-08-28 | Price change | $573,000 |
| 2025-08-26 | Price change | $575,000 |
| 2025-08-04 | Price change | $570,000 |
| 2025-07-30 | Price change | $575,000 |
| 2025-07-09 | Price change | $580,000 |
| 2025-06-30 | Price change | $595,000 |
| 2025-06-28 | Price change | $596,000 |
| 2025-06-27 | Price change | $596,500 |
| 2025-06-26 | Price change | $597,000 |
| 2025-06-24 | Price change | $598,000 |
| 2025-06-22 | Price change | $599,000 |
| 2025-06-20 | Price change | $599,500 |
| 2025-06-04 | Listed for sale | $600,000 |
| 2022-01-03 | Sold | $431,340 |
| 2021-07-02 | Sold | $83,081 |
 View on Zillow