



4676 Dempsey Way, Chattanooga, TN, 37419
About This Home
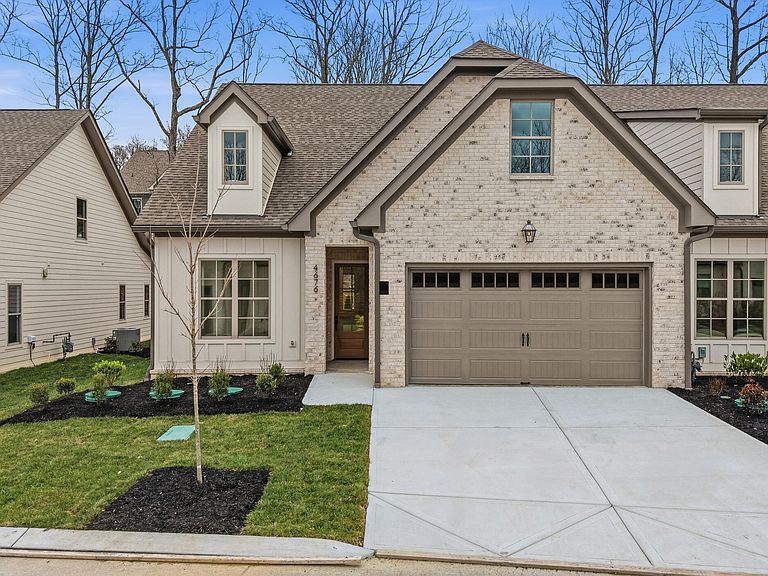
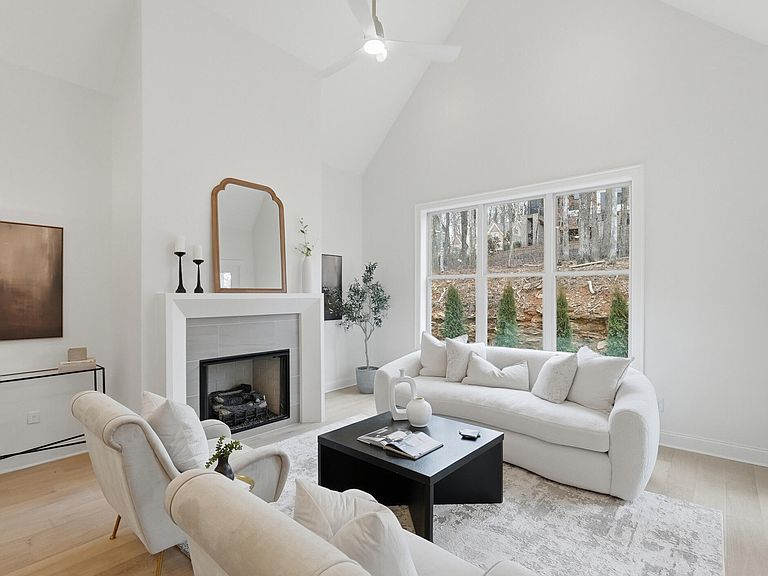
Welcome to 4676 Dempsey Way, a new construction luxury 4-bedroom, 3-bath townhome in The Villas at Black Creek, one of Chattanooga's most desirable master-planned communities. Built by Dwell Designed Construction, this home showcases high-end finishes, thoughtful design, and a rare four-bedroom layout. This residence is a left unit and is one of only three remaining, making it a limited and highly sought-after opportunity. The builder is currently offering a $10,000 incentive, which may be used toward buyer closing costs or other approved concessions. Perched atop Aetna Mountain, this move-in-ready townhome features 10-foot ceilings, an open-concept design, and exceptional natural light throughout the main living level. The spacious living and dining areas connect seamlessly to the designer kitchen, complete with a pantry and access to a covered back patio, ideal for entertaining or enjoying the peaceful mountain surroundings. The main-level primary suite offers comfort and convenience, complemented by an additional main-floor bedroom and full bath, perfect for guests or flexible living arrangements. A 10x10 flex room provides an ideal home office or study, while a dedicated laundry room and two-car garage complete the main level. Upstairs, the home offers one additional bedroom, a full bath, and a second room currently used as a bonus space but technically a bedroom, featuring a window and closet—allowing for versatile use as a guest suite, media room, or fourth bedroom. Designed for low-maintenance, lock-and-leave living, The Villas at Black Creek offer a lifestyle centered around convenience, comfort, and connection to nature. Residents enjoy mountain views, tree-lined streets, and proximity to planned community amenities including trails, parks, recreational spaces, and future neighborhood conveniences—making this an ideal choice for those seeking luxury living in a growing Chattanooga destination.
Getting Around
 Car-Dependent
 No Nearby Transit
 Somewhat Bikeable
Schools
Construction
Condition
- New construction: Yes
- Year built: 2026
Materials
- Foundation: Slab
- Roof: Asphalt,Shingle
- Construction materials: Brick,HardiPlank Type,Stone
Other
- Builder name: Dwell Designed Construction, LLC
Type & Style
- Home type: Townhouse
- Property subType: Townhouse
Interior
Appliances
- Appliances included: Convection Oven,Disposal,Dishwasher,Gas Cooktop,Microwave,Refrigerator,Tankless Water Heater,Wall Oven
- Laundry features: Electric Dryer Hookup,Laundry Room,Washer Hookup
Bedrooms & Bathrooms
- Bedrooms: 4
- Bathrooms: 3
- Full bathrooms: 3
Features
- Ceiling Fan(s),Double Vanity,Eat-in Kitchen,High Ceilings,High Speed Internet,Kitchen Island,Open Floorplan,Pantry,Primary Downstairs,Recessed Lighting,Stone Counters,Vaulted Ceiling(s),Walk-In Closet(s),Separate Shower,Tub/shower Combo
- Window features: Insulated Windows
- Flooring: Tile,Engineered Hardwood
- Number of fireplaces: 1
- Fireplace features: Gas Starter,Great Room,Living Room
- Fireplace: Yes
- Finished area above ground: 2,245
Heating & Cooling
- Heating features: Central,Natural Gas
- Cooling features: Central Air,Electric
Interior Area
- Total structure area: 2,245
- Total interior livable area: 2,245 sqft
Property
Accessibility
- Accessibility features: Accessible Central Living Area
Details
- Parcel number: 165b C 026
Features
- Levels: Two
- Pool features: Association,In Ground,Outdoor Pool
- Patio & porch: Covered,Deck,Patio,Porch,Porch - Covered
- Exterior features: Lighting,Rain Gutters
Lot
- Lot size: 3,219 sqft
- Features: Front Yard,Level,Sprinklers In Front,Sprinklers In Rear,Zero Lot Line
- Lot size dimensions: 36 x 113
Parking
- Total spaces: 2
- Parking features: Concrete,Driveway,Garage Door Opener,Off Street,Garage Faces Front,Kitchen Level
- Has garage: Yes
- Attached garage spaces: 2
- Covered spaces: 2
Climate Risk is Financial Risk
Every home has a financial story beyond the listing price. Below, you’ll see the climate risks that could affect this property — and in Bills & Affordability, how those risks may influence repairs, insurance, utilities, and long-term value.
Biggest Threats for This Home
- Inland Flooding

- Tornado

- Lightning

- Strong Wind

- Winter Weather

- Cold Wave

- Earthquake

- Hail

- Ice Storm

- Landslide

How This Home’s Risks Compare
FEMA Declared Disasters Across Tennessee Counties
Understanding the Costs
Financial advisors generally recommend spending no more than 30% of your gross household income on housing costs. In practice, many households stretch to 35% or beyond — especially in high-cost markets.
Estimated Costs Today
| Monthly | Annual | |
|---|---|---|
| Mortgage | $3,451 | $41,412 |
| Home Insurance | $204 | $2,448 |
| Property Taxes | $757 | $9,084 |
| Electricity | $182 | $2,188 |
| Total | $4,594 | $55,128 |
Income You'd Need if You Spent...
How Costs Could Change Over Time
Climate risk is quickly impacting all of the major home ownership costs. Adjust the growth rates and percentage of income spent on housing below to see how your housing costs could change over the next 10 years — and what income you'd need to keep up.
Comparing Against the Market
Price Per Sq Ft
vs Other Active Listings
Avg $/sqft
vs Homes Sold Last Month
Median $/sqft
Current Market Trends
No market data available for this area
Historicals for This Listing
Zestimate History ($/sqft)
No zestimate history available
Price History
| Date | Event | Price |
|---|---|---|
| 2026-02-04 | Listed for sale | $682,500 |
| 2024-09-03 | Sold | $138,000 |
New Construction
 View on Zillow