


31610 Raegans Way, Millville, DE, 19967
About This Home
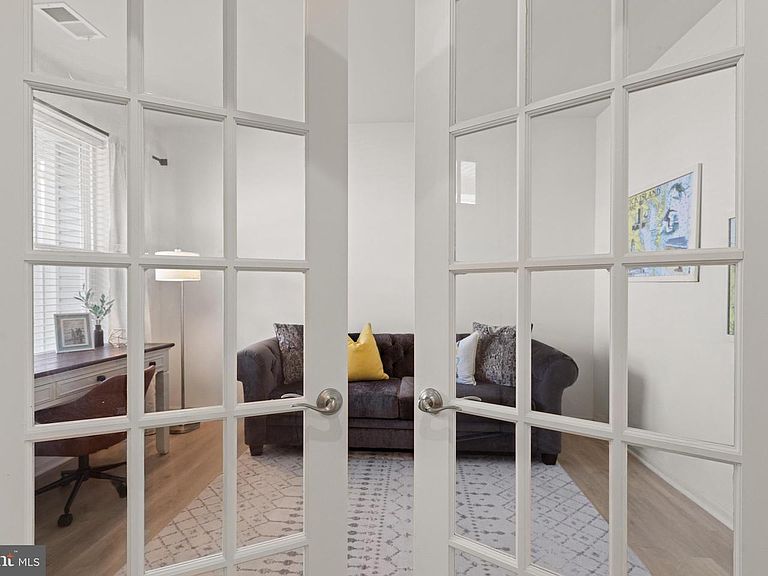
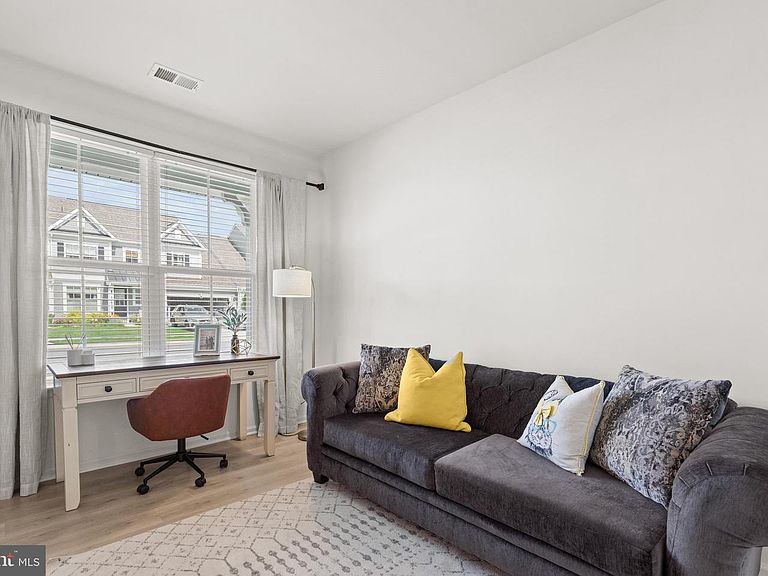
Exceptional Investment Opportunity with Proven Rental History – Sold Fully Furnished & Turnkey! Welcome to Bishops Landing, an amenity-rich coastal community just 4 miles from Bethany Beach. Designed for an active and social lifestyle, residents enjoy access to three swimming pools, two clubhouses with fitness centers, beach shuttle service, tennis and pickleball courts, bocce, basketball, dog parks, and so much more. This beautifully maintained villa offers the convenience of main-level living, featuring a private home office, spacious primary suite, gourmet kitchen, laundry, and a stunning two-story great room filled with natural light. Step outside to relax on the screened porch and adjoining patio—perfect for outdoor entertaining. Upstairs, you’ll find three additional bedrooms, two full baths, and a spacious loft area, offering plenty of room for guests and family. Weekly rentals are permitted, making this an ideal investment or second home. Offered fully furnished, this home is truly move-in ready. Come experience this incredible property and all that Bishops Landing has to offer—schedule your tour today!
Getting Around
 Car-Dependent
 Very Limited Transit
 Somewhat Bikeable
Schools
Construction
Condition
- Property condition: Excellent
- Year built: 2022
Materials
- Foundation: Slab
- Roof: Architectural Shingle
- Construction materials: Advanced Framing,Batts Insulation,Blown-In Insulation,CPVC/PVC,Spray Foam Insulation,Vinyl Siding
Other
- Builder model: Bayard
- Builder name: Beazer
Type & Style
- Home type: Townhouse
- Architectural style: Coastal
- Property subType: Townhouse
Interior
Appliances
- Appliances included: ENERGY STAR Qualified Dishwasher,ENERGY STAR Qualified Refrigerator,Microwave,Disposal,Energy Efficient Appliances,Oven/Range - Gas,Stainless Steel Appliance(s),Washer,Water Heater,Dryer
- Laundry features: Main Level,Laundry Room
Bedrooms & Bathrooms
- Bedrooms: 4
- Bathrooms: 4
- Full bathrooms: 3
- 1/2 bathrooms: 1
- Main level bathrooms: 2
- Main level bedrooms: 1
Breakfast Room
- Level: Main
- Area: 90
- Dimensions: 10 X 9
Features
- Bathroom - Walk-In Shower,Bathroom - Tub Shower,Breakfast Area,Ceiling Fan(s),Combination Dining/Living,Entry Level Bedroom,Family Room Off Kitchen,Open Floorplan,Kitchen Island,Kitchen - Table Space,Pantry,Primary Bath(s),Recessed Lighting,Upgraded Countertops,Walk-In Closet(s),2 Story Ceilings,High Ceilings,Dry Wall,9'+ Ceilings,Tray Ceiling(s)
- Door features: Sliding Glass
- Window features: Energy Efficient,Double Pane Windows,ENERGY STAR Qualified Windows,Low Emissivity Windows,Screens,Sliding,Vinyl Clad,Window Treatments
- Flooring: Carpet,Ceramic Tile
- Finished area below ground: 0
- Finished area above ground: 2,836
Foyer
- Level: Main
Great Room
- Level: Main
- Area: 208
- Dimensions: 16 X 13
Heating & Cooling
- Heating features: ENERGY STAR Qualified Equipment,Forced Air,Propane
- Cooling features: ENERGY STAR Qualified Equipment,Central Air,Electric
Interior Area
- Total structure area: 2,836
- Total interior livable area: 2,836 sqft
Laundry
- Level: Main
Loft
- Level: Upper
- Area: 153
- Dimensions: 17 X 9
Study
- Level: Main
- Area: 120
- Dimensions: 12 X 10
Property
Accessibility
- Accessibility features: 2+ Access Exits,Doors - Lever Handle(s),Accessible Entrance
Details
- Parcel number: 13412.004211.00
- Zoning: TN
- Special condition: Standard
- Exclusions: Please See List Of Excluded Staging Items
Features
- Levels: Two
- Stories: 2
- Pool features: Community
- Patio & porch: Patio,Porch
- Exterior features: Barbecue,Lighting,Sidewalks,Street Lights,Underground Lawn Sprinkler
- Has view: Yes
- View description: Garden
Lot
- Features: Backs - Open Common Area,Front Yard,Landscaped,Level,Rear Yard
- Lot size dimensions: 0.00 x 0.00
Parking
- Total spaces: 4
- Parking features: Garage Faces Front,Garage Door Opener,Inside Entrance,Concrete,Attached,Driveway
- Has garage: Yes
- Attached garage spaces: 2
- Covered spaces: 2
- Has uncovered spaces: Yes
- Uncovered spaces: 2