


33710 Hilltop Blvd, Lewes, DE, 19958
About This Home
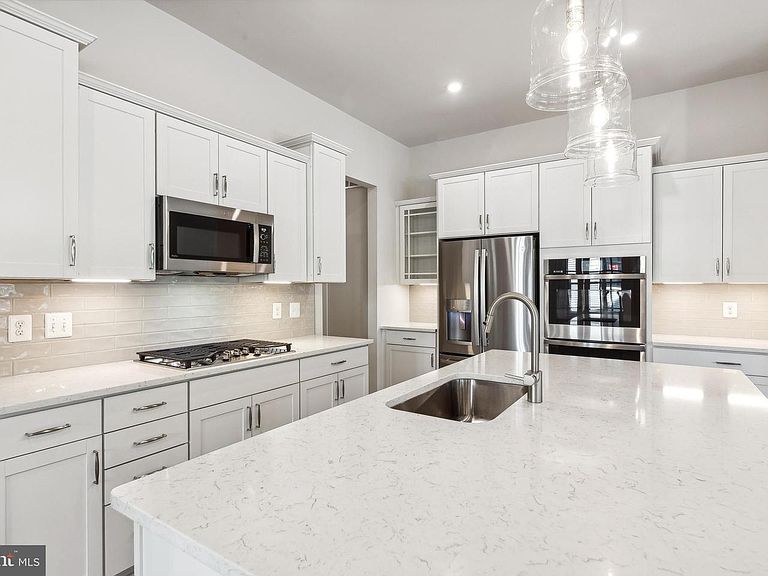
Prime East of Route 1 coastal location - minutes to beaches, trails, and the best of Lewes. Welcome to the Eastwood home design. This home is a To-Be-Built. The Eastwood offers an elegant foyer entry, setting the tone for comfortable and stylish living. The open, single-story layout features a dream kitchen with a spacious island that flows seamlessly into the great room, creating an ideal space for everyday living and entertaining. The great room offers a relaxing atmosphere with the option to add a fireplace, while the secluded primary suite provides a private retreat complete with an oversized walk-in closet and a well-appointed bath. An optional screened deck extends the living space outdoors, offering the perfect setting for entertaining or enjoying quiet moments outside. To schedule a tour please and to receive a full brochure of all features in this home, please contact our sales representatives. Photos are for illustrative purposes only and may not represent the exact home or finishes available. This community of luxury single family homes is located on the East side of Route 1, a short bike ride to downtown Lewes, and within close proximity to the Lewes-Georgetown Bike Trail. The community will also offer upscale amenities such as a pool, clubhouse, fitness center, pickleball courts, community garden, lawn games as well as outdoor paths and common areas throughout. Tower Hill will also feature access to the Freeman Institute - a series of life-enrichment classes for homeowners covering a wide variety of special interest topics.
Getting Around
 Car-Dependent
 Very Limited Transit
 Somewhat Bikeable
Schools
Construction
Condition
- Property condition: Excellent
- New construction: Yes
Materials
- Foundation: Crawl Space
- Construction materials: Advanced Framing
Other
- Builder model: Eastwood
- Builder name: K. Hovnanian Homes
Type & Style
- Home type: SingleFamily
- Architectural style: Ranch/Rambler
- Property subType: Single Family Residence
Interior
Appliances
- Appliances included: Gas Water Heater
Bedrooms & Bathrooms
- Bedrooms: 2
- Bathrooms: 2
- Full bathrooms: 2
- Main level bathrooms: 2
- Main level bedrooms: 2
Features
- Finished area above ground: 1,780
Heating & Cooling
- Heating features: Forced Air,Natural Gas
- Cooling features: Central Air,Electric
Interior Area
- Total structure area: 1,780
- Total interior livable area: 1,780 sqft
Property
Accessibility
- Accessibility features: None
Details
- Parcel number: 3358.001426.00
- Zoning: RESIDENTIAL
- Special condition: Standard
Features
- Levels: One
- Stories: 1
- Pool features: Community
Lot
- Lot size: 7,500 sqft
Parking
- Total spaces: 4
- Parking features: Garage Faces Front,Driveway,Attached
- Has garage: Yes
- Attached garage spaces: 2
- Covered spaces: 2
- Has uncovered spaces: Yes
- Uncovered spaces: 2
Climate Risk is Financial Risk
Every home has a financial story beyond the listing price. Below, you’ll see the climate risks that could affect this property — and in Bills & Affordability, how those risks may influence repairs, insurance, utilities, and long-term value.
Biggest Threats for This Home
- Coastal Flooding

- Cold Wave

- Hurricane

- Inland Flooding

- Winter Weather

- Wildfire

- Tsunami

How This Home’s Risks Compare
FEMA Declared Disasters Across Delaware Counties
Understanding the Costs
Financial advisors generally recommend spending no more than 30% of your gross household income on housing costs. In practice, many households stretch to 35% or beyond — especially in high-cost markets.
Estimated Costs Today
| Monthly | Annual | |
|---|---|---|
| Mortgage | $3,140 | $37,680 |
| Home Insurance * | $152 | $1,824 |
| Property Taxes | $77 | $924 |
| Electricity | $251 | $3,021 |
| Total | $3,620 | $43,440 |
Income You'd Need if You Spent...
Delaware FAIR Plan Programs


How Costs Could Change Over Time
Climate risk is quickly impacting all of the major home ownership costs. Adjust the growth rates and percentage of income spent on housing below to see how your housing costs could change over the next 10 years — and what income you'd need to keep up.
Comparing Against the Market
Price Per Sq Ft
vs Other Active Listings
Avg $/sqft
vs Homes Sold Last Month
Median $/sqft
Current Market Trends
No market data available for this area
Historicals for This Listing
Zestimate History ($/sqft)
Price History
| Date | Event | Price |
|---|---|---|
| 2026-03-26 | Listed for sale | $619,990 |
 View on Zillow