


31015 Clearwater Dr, Lewes, DE, 19958
5beds
3baths
2,600sqft
$499,000
$192price/sqft
$2,977/moest. monthly cost
$119,080/yrincome needed
About This Home
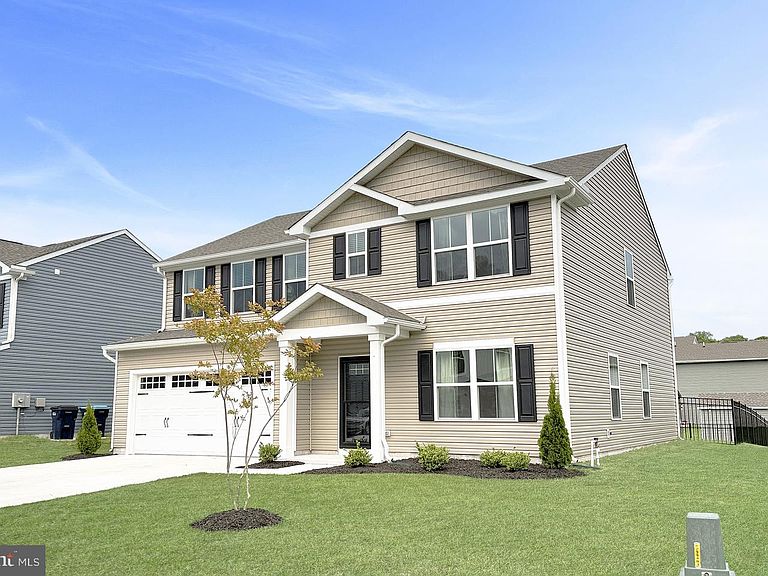
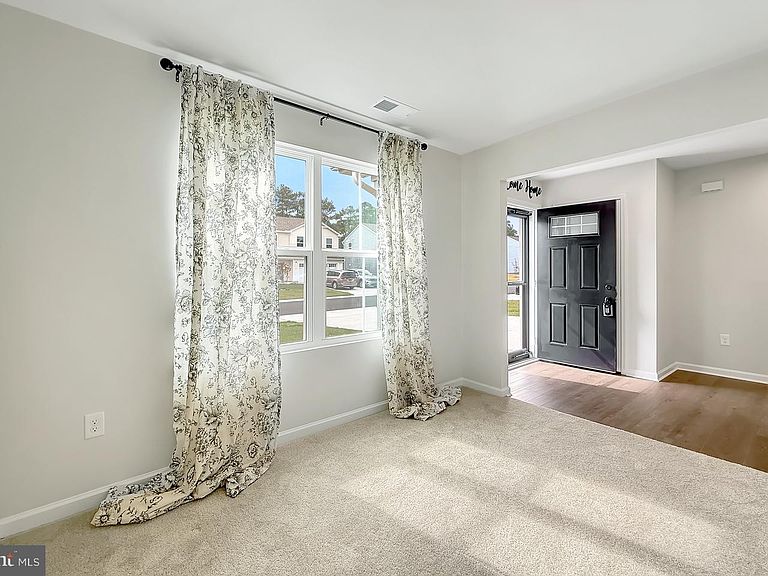
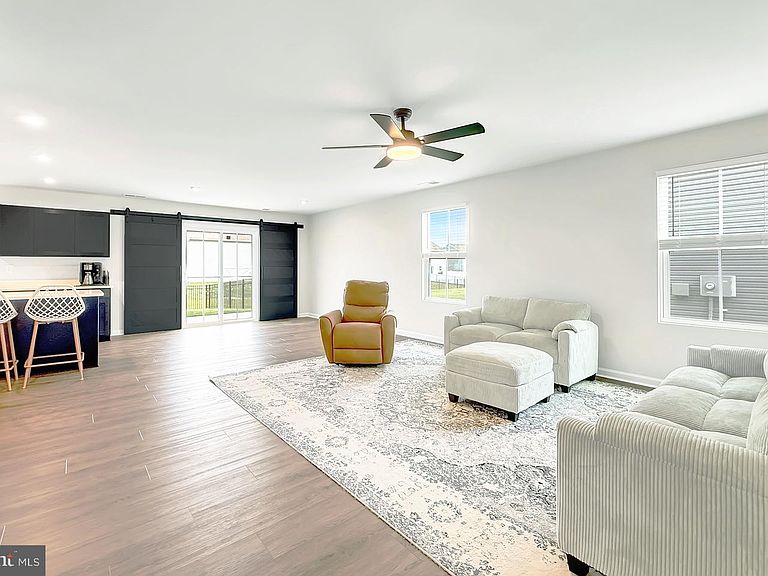
"BRING ALL REASONABLE OFFERS!" Room for all in this 5 BR , 3 BA contemporary with luxury vinyl flooring, updated kitchen and first floor bedroom located just a few miles to Lewes and Rehoboth Beach. This home shows like a model and Is under 2 years old. Also featuring 4 Bedrooms Upstairs and 2 full baths, a flex room, loft, contemporary barn door, tankless hot water heater, natural gas, irrigation, and fenced yard . Windswept at Lewes is an active community with pickleball, walking trails, and outdoor pool with pavilion. Be in by summer and enjoy this great house, just minutes to all the Delaware beaches and attractions!
Getting Around
0
 Car-Dependent
0
 Very Limited Transit
27
 Somewhat Bikeable
Schools
10/10
7/10
8/10
Construction
Condition
- Property condition: Excellent
- Year built: 2025
Materials
- Foundation: Crawl Space
- Roof: Architectural Shingle
- Construction materials: Stick Built,Vinyl Siding
Other
- Builder model: Hazel
- Builder name: Ryan
Type & Style
- Home type: SingleFamily
- Architectural style: Colonial,Contemporary
- Property subType: Single Family Residence
Interior
Appliances
- Appliances included: Microwave,Dishwasher,Disposal,Dryer,Energy Efficient Appliances,Self Cleaning Oven,Oven/Range - Gas,Stainless Steel Appliance(s),Washer,Tankless Water Heater,Gas Water Heater
- Laundry features: Upper Level
Basement
- Area: 0
Bedrooms & Bathrooms
- Bedrooms: 5
- Bathrooms: 3
- Full bathrooms: 3
- Main level bathrooms: 1
- Main level bedrooms: 1
Features
- Bathroom - Stall Shower,Breakfast Area,Ceiling Fan(s),Combination Dining/Living,Entry Level Bedroom,Open Floorplan,Kitchen - Gourmet,Kitchen Island,Primary Bath(s),Recessed Lighting,Upgraded Countertops,Walk-In Closet(s),Other,Dry Wall,9'+ Ceilings
- Door features: Insulated,Sliding Glass,Storm Door(s)
- Window features: Energy Efficient,Insulated Windows
- Flooring: Carpet,Luxury Vinyl
- Finished area below ground: 0
- Finished area above ground: 2,600
Heating & Cooling
- Heating features: Forced Air,Heat Pump,Natural Gas
- Cooling features: Ceiling Fan(s),Central Air,Zoned,Electric
Interior Area
- Total structure area: 2,600
- Total interior livable area: 2,600 sqft
Property
Accessibility
- Accessibility features: None
Details
- Parcel number: 23412.00678.00
- Zoning: RESIDENTIAL
- Special condition: Standard
Features
- Levels: Two
- Stories: 2
- Pool features: Community
- Patio & porch: Porch
- Exterior features: Flood Lights
- Fencing: Back Yard
- Has view: Yes
- View description: Other
- Frontage length: Road Frontage: 61
Lot
- Lot size: 7,405 sqft
- Features: Cleared,Landscaped
- Lot size dimensions: 61 x 123
Parking
- Total spaces: 8
- Parking features: Garage Faces Front,Paved,Private,Attached,Driveway
- Has garage: Yes
- Attached garage spaces: 2
- Covered spaces: 2
- Has uncovered spaces: Yes
- Uncovered spaces: 6