


29505 Maple Rd, Lewes, DE, 19958
About This Home
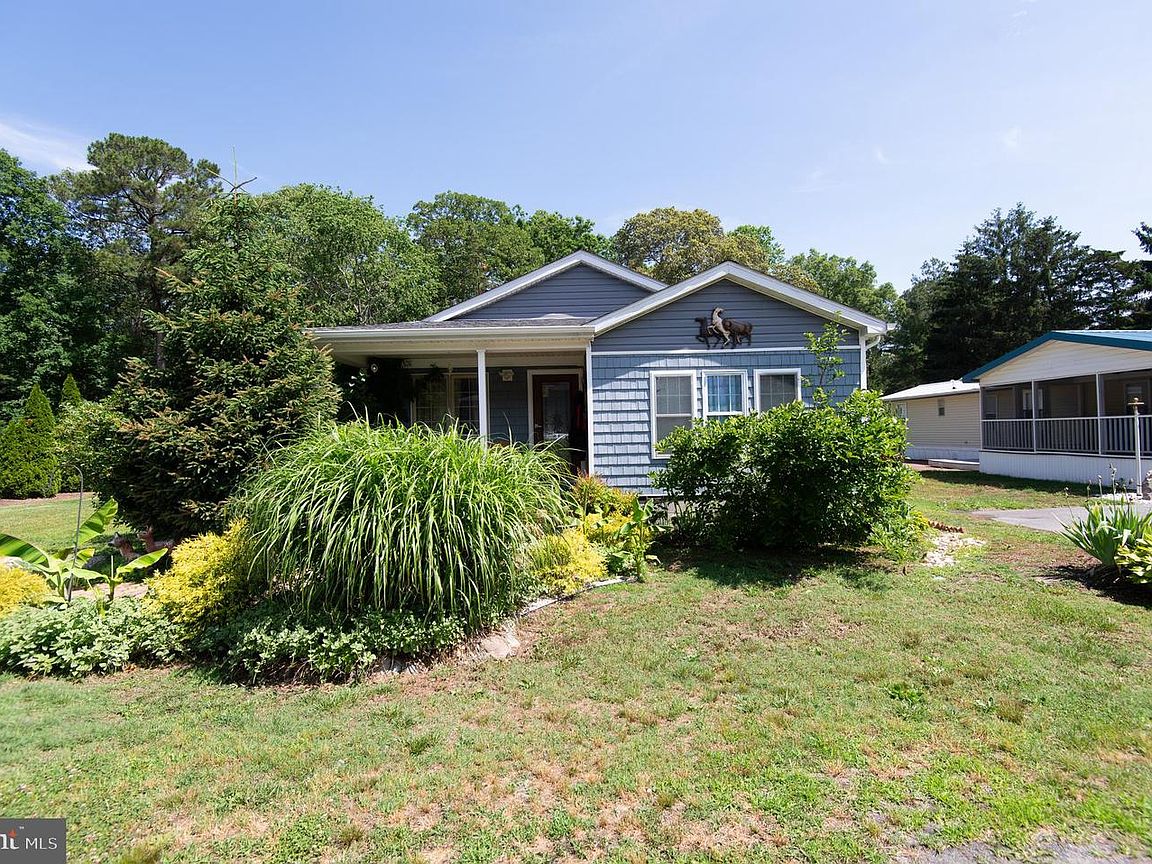
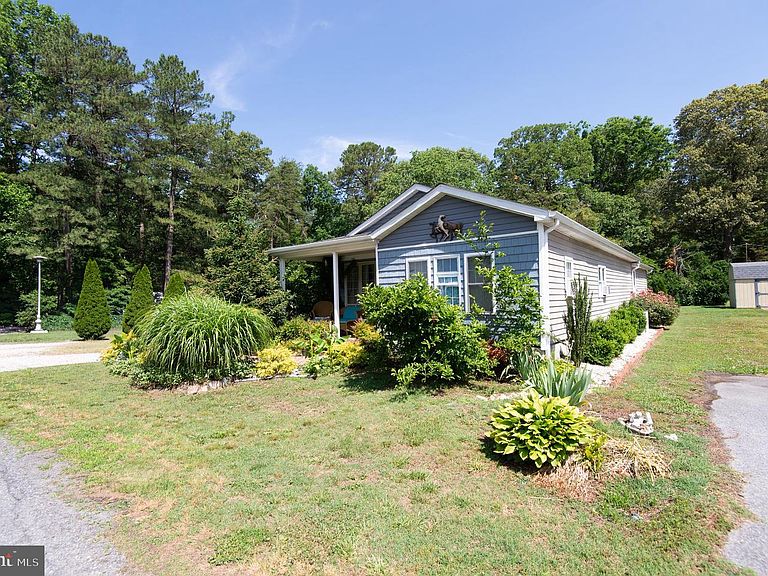
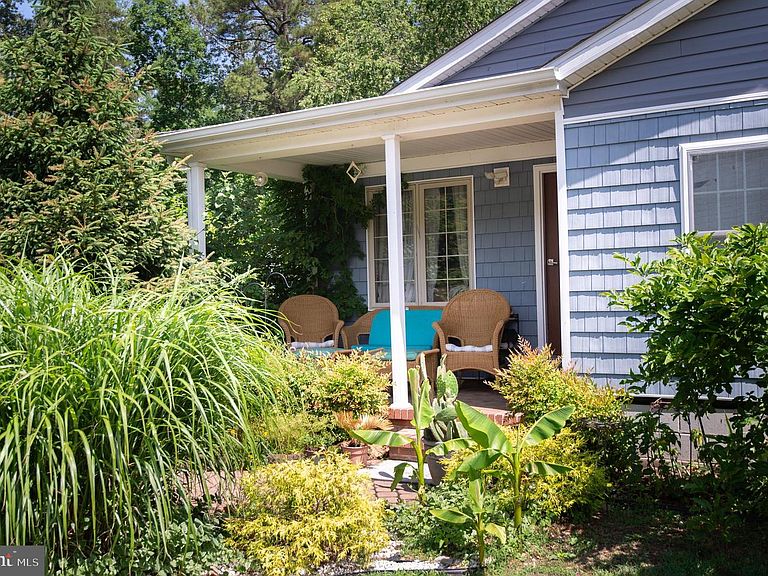
Adorable and move-in ready this 4BR/2BA expanded Rancher is located on a corner lot in the quiet neighborhood of Tall Pines. Make your way to the covered front brick porch and open the door into a home filled with natural light, vaulted ceilings, hardwood and luxury vinyl flooring, and an open floor plan. The main living area consists of a spacious living room, a dining room with a gas fireplace, and a kitchen. The kitchen features abundant cabinets, including a pantry cabinet, ample counter space, a tiled backsplash, a stainless sink under a window, and an island with breakfast seating. Off the main living area are three sizable secondary bedrooms and a full bath featuring a recently renovated walk-in shower with a bench seat. The fourth bedroom is the primary suite featuring a private en suite with a recently updated walk-in shower. Step through the sliding doors onto a large paver patio surrounded by privacy shrubs, a mature tree, a shed, and ample green space for hosting family and friends. This home is ideal for any new homeowner and is located in a community with a pool, and is close to shopping, restaurants, and commuter routes.
Getting Around
 Car-Dependent
 Very Limited Transit
 Somewhat Bikeable
Schools
Construction
Condition
- Year built: 1979
Materials
- Foundation: Block
- Roof: Architectural Shingle
- Construction materials: Vinyl Siding
Notable Dates
- Major remodel year: 2015
Type & Style
- Home type: MobileManufactured
- Architectural style: Raised Ranch/Rambler
- Property subType: Manufactured Home
Interior
Appliances
- Appliances included: Disposal,Oven/Range - Gas,Range Hood,Refrigerator,Electric Water Heater
- Laundry features: Main Level
Basement
- Area: 0
Bedrooms & Bathrooms
- Bedrooms: 4
- Bathrooms: 2
- Full bathrooms: 2
- Main level bathrooms: 2
- Main level bedrooms: 4
Features
- Bathroom - Walk-In Shower,Breakfast Area,Ceiling Fan(s),Combination Dining/Living,Combination Kitchen/Dining,Dining Area,Entry Level Bedroom,Open Floorplan,Primary Bath(s),Recessed Lighting
- Door features: Sliding Glass
- Finished area below ground: 0
- Finished area above ground: 1,372
Heating & Cooling
- Heating features: None
- Cooling features: Window Unit(s),Electric
Interior Area
- Total structure area: 1,372
- Total interior livable area: 1,372 sqft
Property
Accessibility
- Accessibility features: None
Details
- Parcel number: 33404.0032.0114277
- Lease amount: 525
- Zoning: R
- Special condition: Standard
Features
- Levels: One
- Stories: 1
- Pool features: Community
- Patio & porch: Patio,Brick
Lot
- Lot size: 17.06 Acres
- Lot size dimensions: 0.00 x 0.00
Parking
- Parking features: On Street
- Has uncovered spaces: Yes