



4511 S MANHATTAN AVENUE #17, Tampa, FL, 33611
About This Home
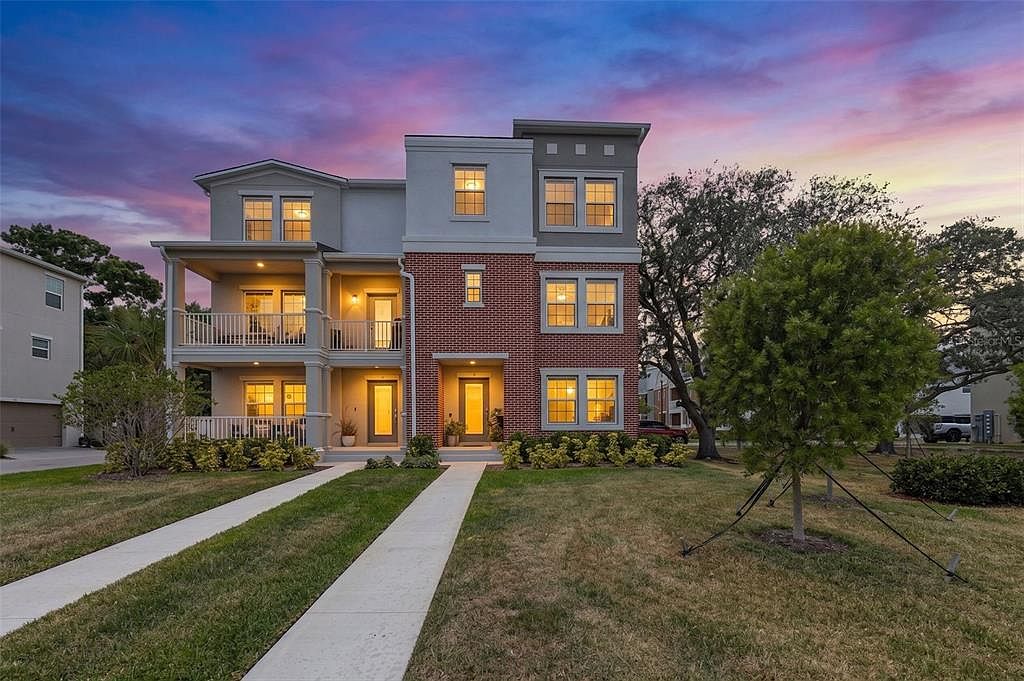
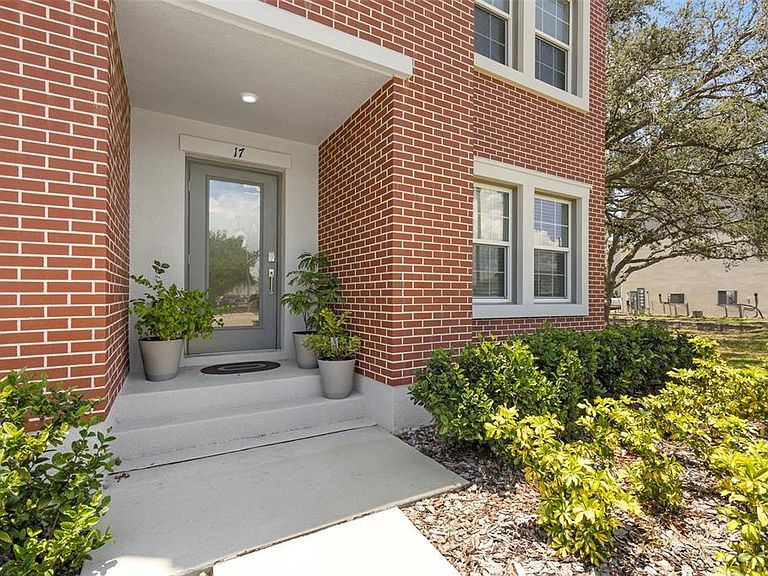
A good as new, 2025 three-story South Tampa townhome. It offers modern living at its finest. This spacious corner unit features 4 bedrooms and 3.5 bathrooms, with the added benefit of sharing minimal walls for enhanced privacy. The sellers have thoughtfully upgraded the home with a water softener and a Tesla charger, adding convenience and long-term value. Inside, you’ll find no carpet anywhere—the first and second floor showcases stylish wood-look tile, while the third floors feature wood flooring. The layout is ideal: the primary suite and two additional bedrooms are located on the third floor, while a very large fourth bedroom with a full bath sits on the ground level—perfect for guests, multigenerational living, or a private home office. Although the property is in a flood zone, the ground elevation is 12ft. and allowed the builder to keep the foundation just two steps above grade, making the ground floor easily accessible. The second floor offers an open, modern kitchen with a large pantry and seamless flow to the dining and living areas—an excellent setup for entertaining. Outside, the well-maintained grounds create a park-like setting as you step out your front door, and ample guest parking adds convenience for visitors. Located in one of South Tampa’s most desirable areas, this home offers unbeatable proximity to MacDill AFB, top-rated Robinson High School, Adum K-8 manget school, shopping, dining, and major commuter routes. A pristine, move-in-ready home in a prime location—this one truly has it all.
Getting Around
 Somewhat Walkable
 Minimal Transit
 Bikeable
Schools
Construction
Condition
- Year built: 2025
Materials
- Foundation: Slab
- Roof: Shingle
- Construction materials: Brick,Stucco
Type & Style
- Home type: Townhouse
- Property subType: Townhouse
Interior
Appliances
- Appliances included: Dishwasher,Disposal,Dryer,Electric Water Heater,Microwave,Range,Range Hood,Refrigerator,Washer,Water Filtration System,Water Softener
- Laundry features: Laundry Closet
Bedrooms & Bathrooms
- Bedrooms: 4
- Bathrooms: 4
- Full bathrooms: 3
- 1/2 bathrooms: 1
Features
- Crown Molding,High Ceilings,Open Floorplan,PrimaryBedroom Upstairs,Thermostat,Walk-In Closet(s)
- Window features: Hurricane Shutters
- Flooring: Ceramic Tile,Luxury Vinyl,Tile
Heating & Cooling
- Heating features: Electric
- Cooling features: Central Air
Interior Area
- Total structure area: 2,502
- Total interior livable area: 2,502 sqft
Kitchen
- Features: Breakfast Bar
- Level: Second
Living Room
- Level: Second
Primary Bedroom
- Features: En Suite Bathroom,Walk-In Closet(s)
- Level: Third
Property
Details
- Parcel number: A053018D3G00000000011.0
- Zoning: CG
- Special condition: None
Features
- Levels: Three Or More
- Stories: 3
- Exterior features: Sidewalk
Lot
- Lot size: 2,492 sqft
- Features: Corner Lot,City Lot,Landscaped
Parking
- Total spaces: 2
- Parking features: Garage - Attached
- Has garage: Yes
- Attached garage spaces: 2
- Covered spaces: 2
Climate Risk is Financial Risk
Every home has a financial story beyond the listing price. Below, you’ll see the climate risks that could affect this property — and in Bills & Affordability, how those risks may influence repairs, insurance, utilities, and long-term value.
Biggest Threats for This Home
- Coastal Flooding

- Cold Wave

- Hurricane

- Heat Wave

- Lightning

- Tornado

- Tsunami

How This Home’s Risks Compare
FEMA Declared Disasters in Hillsborough County and Florida
Understanding the Costs
Financial advisors generally recommend spending no more than 30% of your gross household income on housing costs. In practice, many households stretch to 35% or beyond — especially in high-cost markets.
Estimated Costs Today
| Monthly | Annual | |
|---|---|---|
| Mortgage | $3,246 | $38,952 |
| Home Insurance * | $859 | $10,308 |
| Property Taxes | $449 | $5,388 |
| Electricity | $251 | $3,021 |
| Total | $4,805 | $57,660 |
Income You'd Need if You Spent...
Florida FAIR Plan Programs



How Costs Could Change Over Time
Climate risk is quickly impacting all of the major home ownership costs. Adjust the growth rates and percentage of income spent on housing below to see how your housing costs could change over the next 10 years — and what income you'd need to keep up.
Comparing Against the Market
Price Per Sq Ft
vs Other Active Listings
Avg $/sqft
vs Homes Sold Last Month
Median $/sqft
Current Market Trends
Median Price Per Square Foot
The median price per square foot of homes sold in this area each month. Compare this to this listing's price per square foot to gauge whether the home is priced in line with recent sales.
Historicals for This Listing
Zestimate History ($/sqft)
No zestimate history available
Price History
| Date | Event | Price |
|---|---|---|
| 2026-08-16 | Pending sale | $642,000 |
| 2026-07-03 | Price change | $642,000 |
| 2026-06-17 | Price change | $670,000 |
| 2026-06-06 | Price change | $690,000 |
| 2026-05-24 | Listed for sale | $695,000 |
| 2025-10-16 | Listing removed | $621,600 |
| 2025-07-21 | Pending sale | $621,600 |
| 2025-07-12 | Price change | $621,600 |
| 2025-07-09 | Price change | $631,600 |
| 2025-07-07 | Price change | $644,500 |
| 2025-07-01 | Price change | $646,500 |
| 2025-06-27 | Listed for sale | $634,900 |
| 2025-04-24 | Listing removed | $674,900 |
| 2025-03-28 | Listed for sale | $674,900 |
 View on Zillow