


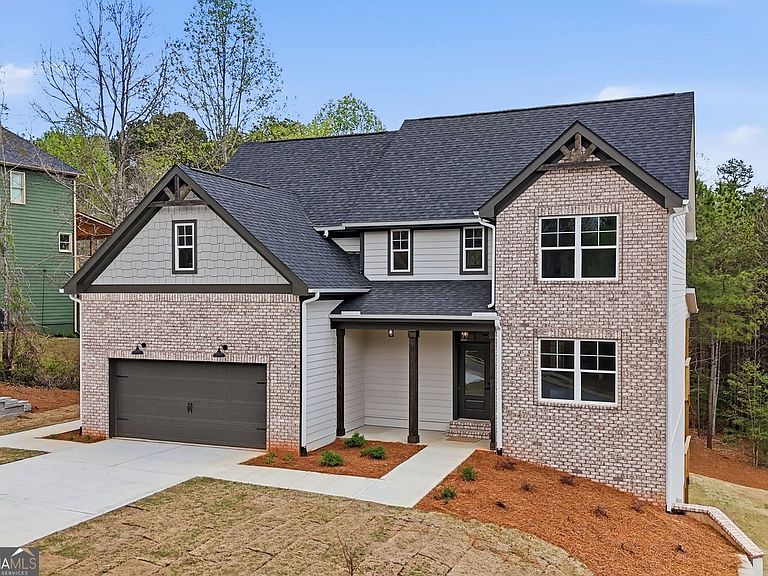

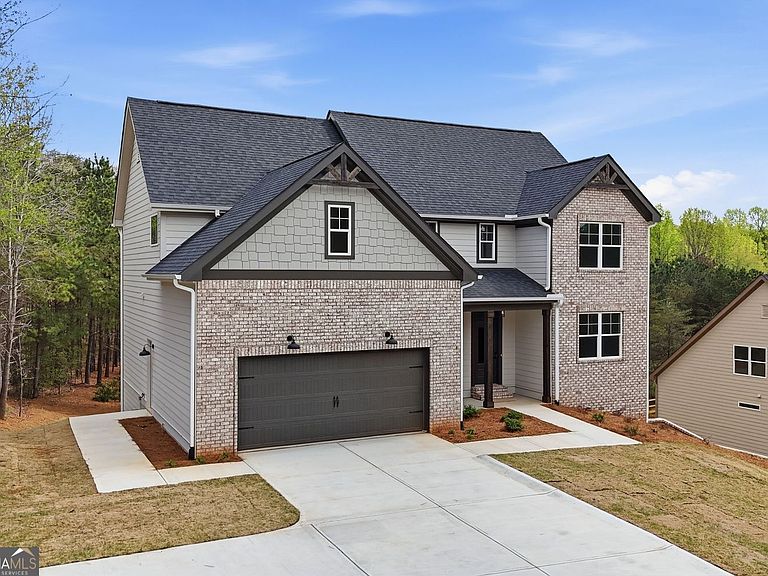
136 Morgan Ln, Dawsonville, GA, 30534
About This Home
New construction with a two-story deck and covered outdoor living sets the tone, offering a private retreat that extends your living space into the trees, paired with upgraded trim, countertops, appliances, and lighting throughout. The main level opens with a clean, open floor plan anchored by a sun-filled family room featuring exposed beam accents and a 72-inch electric fireplace. The kitchen is both sharp and functional with quartz countertops, a large island, vent hood, subway tile backsplash, and upgraded cabinetry, flowing easily into a separate dining room for hosting. A main-level guest bedroom with an ensuite bath adds flexibility, while the mudroom with built-in bench and hooks keeps daily routines organized. Upstairs, the primary suite creates a true retreat with room to recharge and a spa-style bath that includes a freestanding soaking tub, tiled walk-in shower, dual vanities, and a large walk-in closet. Two additional bedrooms share a full bath, while the loft offers space for a home office or second living area. Laundry is conveniently located on the upper level. The walk-out basement provides room to expand with direct backyard access, ideal for future living or recreation space. Outside, the covered deck and lower patio create layered outdoor living that works for both quiet mornings and entertaining. Fresh sod, underground gutter drainage, and a parking pad add function to the low-maintenance yard. Move-in ready with thoughtful upgrades throughout. Castleberry Ridge amenities include a clubhouse, pool and tennis courts. Conveniently located with easy access to GA-400 and a short drive to Atlanta, this home offers the ideal combination of privacy and accessibility. Close to local wineries, hiking trails, and everything that makes North Georgia living so special.
Getting Around
 Car-Dependent
 Very Limited Transit
 Not Bike Friendly
Schools
Construction
Condition
- Property condition: New Construction
- New construction: Yes
- Year built: 2026
Materials
- Foundation: Slab
- Roof: Composition
- Construction materials: Brick,Concrete
Type & Style
- Home type: SingleFamily
- Architectural style: Craftsman,Traditional
- Property subType: Single Family Residence
Interior
Appliances
- Appliances included: Refrigerator,Microwave,Disposal,Dishwasher
- Laundry features: Mud Room,Upper Level
Basement
- Has basement: Yes
- Basement: Bath/Stubbed,Daylight,Exterior Entry,Full,Interior Entry,Unfinished
Bedrooms & Bathrooms
- Bedrooms: 4
- Bathrooms: 4
- Full bathrooms: 3
- 1/2 bathrooms: 1
- Main level bathrooms: 1
- Main level bedrooms: 1
Dining Room
- Features: Separate Room
Features
- Beamed Ceilings,Double Vanity,Separate Shower,Soaking Tub,Tray Ceiling(s),Vaulted Ceiling(s),Walk-In Closet(s)
- Window features: Double Pane Windows
- Flooring: Other,Vinyl
- Number of fireplaces: 1
- Fireplace features: Factory Built,Family Room
- Fireplace: Yes
- Finished area below ground: 0
- Finished area above ground: 2,643
- Common walls with other units/homes: No Common Walls
Heating & Cooling
- Heating features: Central,Electric
- Cooling features: Ceiling Fan(s),Central Air,Electric
Interior Area
- Total structure area: 2,643
- Total interior livable area: 2,643 sqft
Kitchen
- Features: Breakfast Bar,Kitchen Island,Walk-in Pantry
Property
Details
- Parcel number: 035 226
Features
- Levels: Two
- Stories: 2
- Patio & porch: Deck,Porch
- Exterior features: Balcony
- Waterfront features: No Dock Or Boathouse
- Residential vegetation: Grassed,Partially Wooded
Lot
- Lot size: 0.68 Acres
- Features: Private,Sloped
Parking
- Total spaces: 4
- Parking features: Attached,Garage,Garage Door Opener,Parking Pad
- Has garage: Yes
- Has uncovered spaces: Yes
Climate Risk is Financial Risk
Every home has a financial story beyond the listing price. Below, you’ll see the climate risks that could affect this property — and in Bills & Affordability, how those risks may influence repairs, insurance, utilities, and long-term value.
Biggest Threats for This Home
- Lightning

- Cold Wave

- Inland Flooding

- Ice Storm

- Strong Wind

- Tornado

How This Home’s Risks Compare
FEMA Declared Disasters Across Georgia Counties
Understanding the Costs
Financial advisors generally recommend spending no more than 30% of your gross household income on housing costs. In practice, many households stretch to 35% or beyond — especially in high-cost markets.
Estimated Costs Today
| Monthly | Annual | |
|---|---|---|
| Mortgage | $2,983 | $35,796 |
| Home Insurance * | $244 | $2,928 |
| Property Taxes | $314 | $3,768 |
| Electricity | $256 | $3,081 |
| Total | $3,797 | $45,564 |
Income You'd Need if You Spent...
Georgia FAIR Plan Programs


How Costs Could Change Over Time
Climate risk is quickly impacting all of the major home ownership costs. Adjust the growth rates and percentage of income spent on housing below to see how your housing costs could change over the next 10 years — and what income you'd need to keep up.
Comparing Against the Market
Price Per Sq Ft
vs Other Active Listings
Avg $/sqft
vs Homes Sold Last Month
Median $/sqft
Current Market Trends
Median Price Per Square Foot
The median price per square foot of homes sold in this area each month. Compare this to this listing's price per square foot to gauge whether the home is priced in line with recent sales.
Historicals for This Listing
Zestimate History ($/sqft)
Price History
| Date | Event | Price |
|---|---|---|
| 2026-04-03 | Listed for sale | $600,000 |
| 2026-04-01 | Listing removed | $670,000 |
| 2025-03-28 | Listed for sale | $670,000 |
 View on Zillow