


1011 US Route 4, Canaan, NH, 03741
About This Home
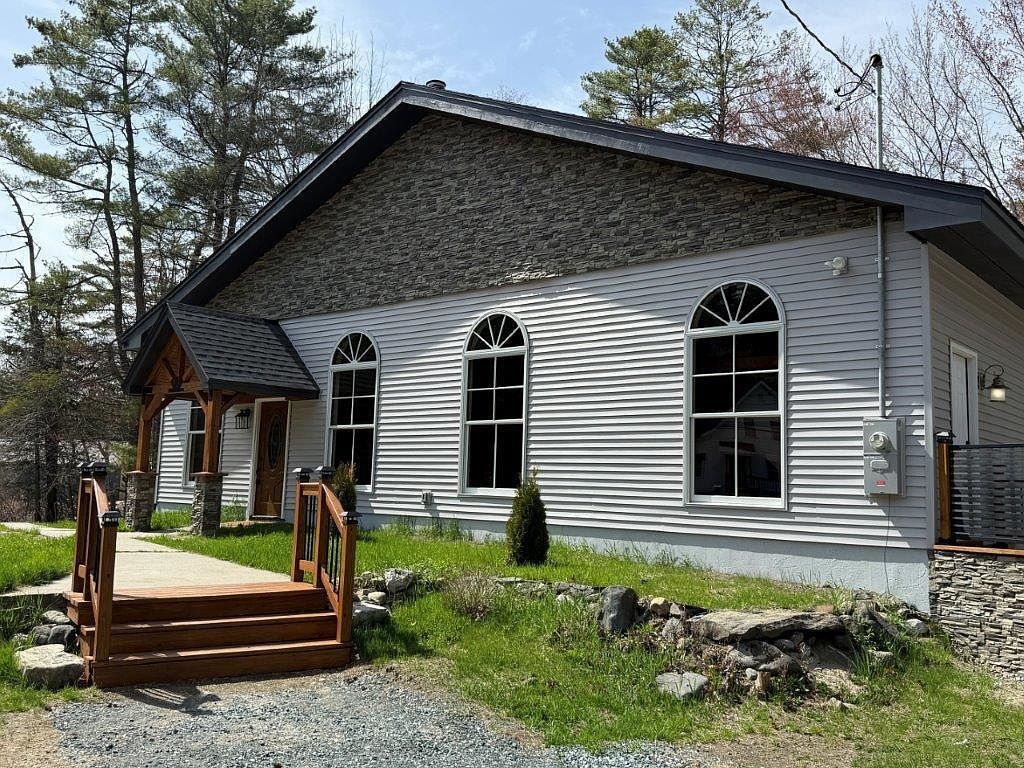
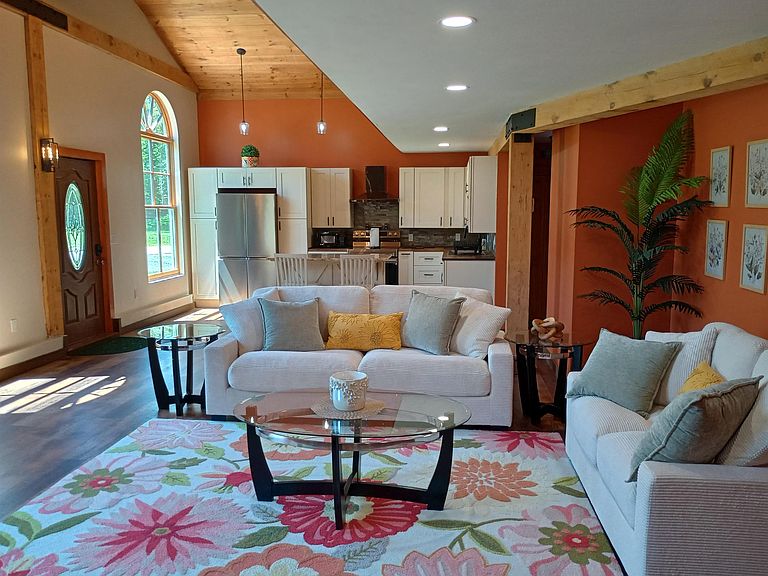
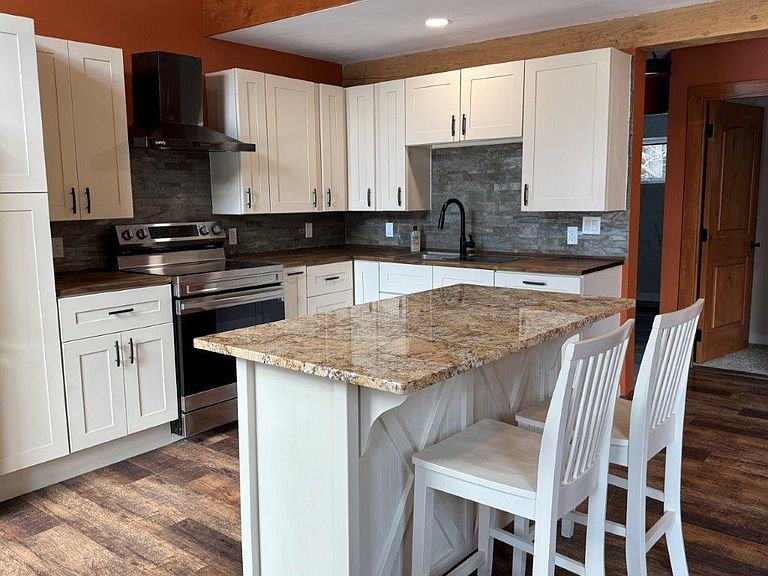
Custom Built Home With Amazing Finish! Remodeled on the interior and exterior. Prime location for nature enthusiasts who still want to be close to the community. Spectacular site with frontage on the Indian River, private pond, woodlands, & 450' frontage on US Route 4. As you walk into the 48x16 open area with vaulted tongue and groove wood beamed ceilings, you will be awed by the rustic yet contemporary look and feel. For the ease of maintenance, you will find vinyl plank flooring throughout the kitchen/living room. In this space you will find an amazing new kitchen, all new appliances & granite counter top island. The pellet stove warms the home and heart in the expansive area. This home has 2 bdrms and new full bath with laundry on the first floor. Leading to the second floor master bedroom and full bathroom is a bold yet simple design staircase. The master bathroom is equipped with double sink vanity, walk in tile shower overlooking the serene Indian River, plus soaker tub for some luxury and relaxation. This home gives you the feeling of being one with nature but allows you to be only 16 miles to DHMC, steps from the Northern Rail Trail, eateries, modern library, Advance Transit, Health Center, lakes with public access, public recreation parks, and hiking trails. Don't miss out on this totally remodeled home! You will love it!
Getting Around
 Car-Dependent
 Very Limited Transit
 Somewhat Bikeable
Schools
Construction
Condition
- Year built: 1990
Materials
- Foundation: Concrete Slab
- Roof: Shingle
- Construction materials: Wood Frame
Type & Style
- Home type: SingleFamily
- Architectural style: Contemporary
- Property subType: Single Family Residence
Interior
Appliances
- Appliances included: ENERGY STAR Qualified Dishwasher,Range Hood,Electric Range,ENERGY STAR Qualified Refrigerator,Electric Water Heater,Exhaust Fan
- Laundry features: Laundry Hook-ups,1st Floor Laundry
Bedrooms & Bathrooms
- Bedrooms: 3
- Bathrooms: 2
- Full bathrooms: 1
- 3/4 bathrooms: 1
Features
- Cathedral Ceiling(s),Ceiling Fan(s),Kitchen Island,Kitchen/Dining,Kitchen/Living,Primary BR w/ BA,Natural Light,Natural Woodwork,Soaking Tub,Walk-In Closet(s)
- Flooring: Carpet,Vinyl Plank
- Finished area below ground: 0
- Finished area above ground: 2,112
Heating & Cooling
- Heating features: Pellet Stove,Electric
- Cooling features: None
Interior Area
- Total structure area: 2,112
- Total interior livable area: 2,112 sqft
Property
Details
- Zoning description: None
Features
- Levels: 1.75
- Stories: 1
- Patio & porch: Patio
- Waterfront features: Pond,River Front
- Frontage length: Road frontage: 450
Lot
- Lot size: 11.75 Acres
- Features: Open Lot,Trail/Near Trail
Parking
- Parking features: Crushed Stone
Climate Risk is Financial Risk
Every home has a financial story beyond the listing price. Below, you’ll see the climate risks that could affect this property — and in Bills & Affordability, how those risks may influence repairs, insurance, utilities, and long-term value.
Biggest Threats for This Home
- Inland Flooding

- Lightning

- Winter Weather

- Cold Wave

- Ice Storm

- Landslide

- Strong Wind

How This Home’s Risks Compare
FEMA Declared Disasters Across New Hampshire Counties
Understanding the Costs
Financial advisors generally recommend spending no more than 30% of your gross household income on housing costs. In practice, many households stretch to 35% or beyond — especially in high-cost markets.
Estimated Costs Today
| Monthly | Annual | |
|---|---|---|
| Mortgage | $2,856 | $34,272 |
| Home Insurance | $258 | $3,096 |
| Property Taxes | $715 | $8,580 |
| Electricity | $309 | $3,711 |
| Total | $4,138 | $49,656 |
Income You'd Need if You Spent...
How Costs Could Change Over Time
Climate risk is quickly impacting all of the major home ownership costs. Adjust the growth rates and percentage of income spent on housing below to see how your housing costs could change over the next 10 years — and what income you'd need to keep up.
Comparing Against the Market
Price Per Sq Ft
vs Other Active Listings
Avg $/sqft
vs Homes Sold Last Month
Median $/sqft
Current Market Trends
Median Price Per Square Foot
The median price per square foot of homes sold in this area each month. Compare this to this listing's price per square foot to gauge whether the home is priced in line with recent sales.
Historicals for This Listing
Zestimate History ($/sqft)
Price History
| Date | Event | Price |
|---|---|---|
| 2026-04-15 | Listed for sale | $675,000 |
| 2025-08-01 | Listing removed | $649,000 |
| 2025-05-21 | Price change | $649,000 |
| 2025-03-28 | Listed for sale | $675,000 |
| 2023-05-05 | Sold | $200,000 |
| 2023-04-07 | Contingent | $227,500 |
| 2023-03-28 | Price change | $227,500 |
| 2022-12-31 | Listed for sale | $249,500 |
 View on Zillow