



9490 Tall Grass Trl, Saint John, IN, 46373
About This Home
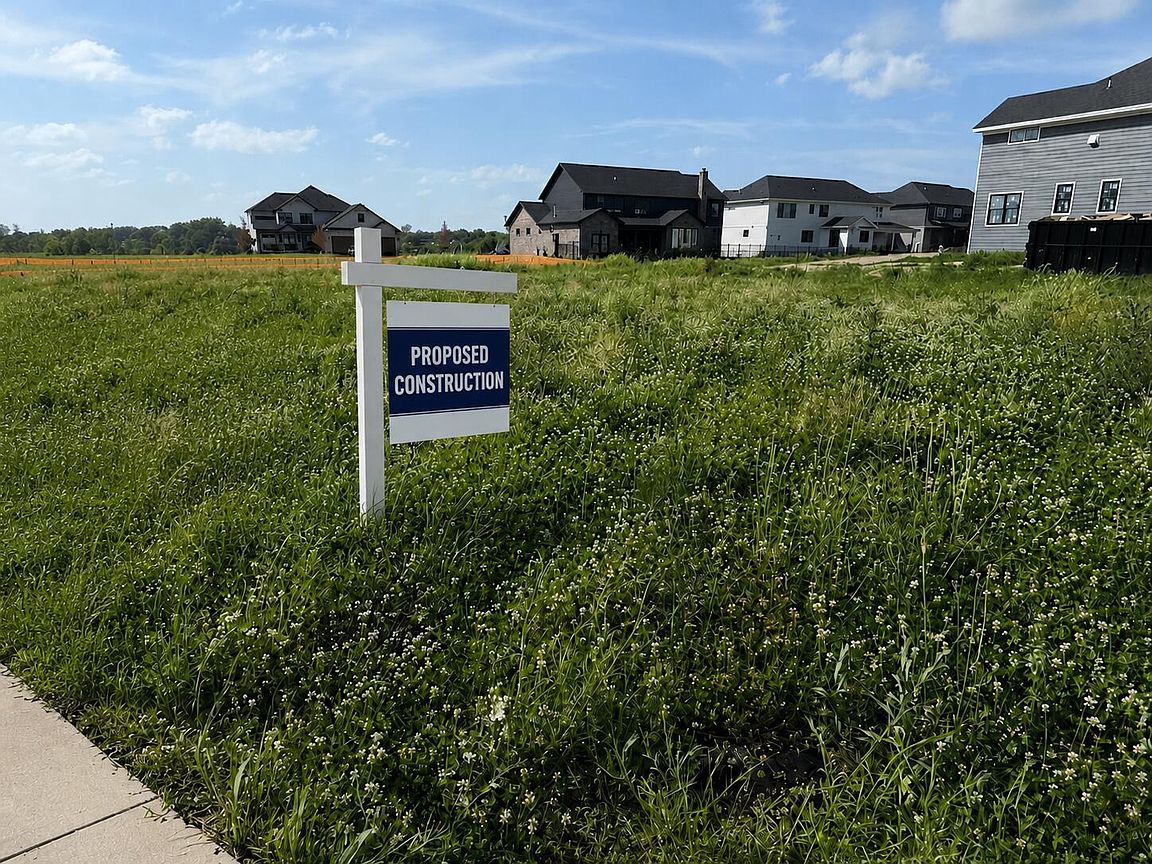
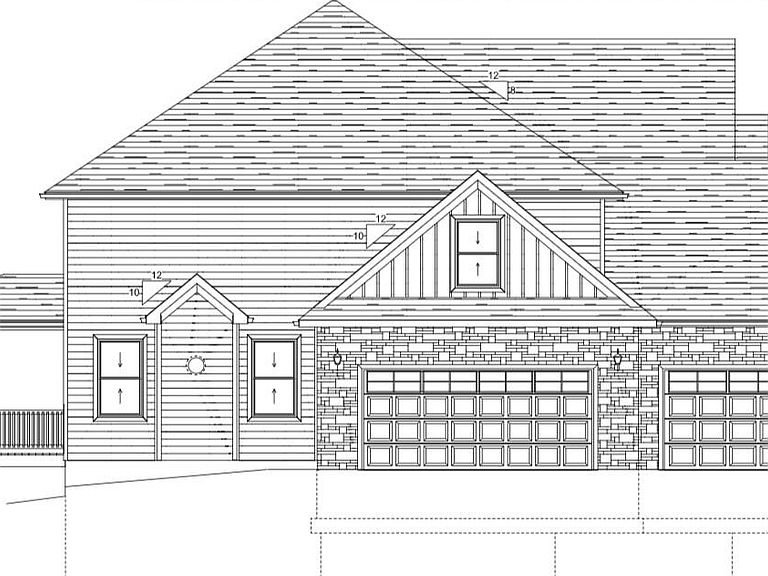
This proposed construction home offers the flexibility to truly make it your own. You may choose to build using this beautifully designed plan, or bring your own custom plan to create the dream home you've always envisioned. The opportunity is yours to tailor every detail to your lifestyle, preferences, and vision. This proposed 2 story home offering over 3400 sq ft of refined living, this residence blends architectural elegance with everyday comfort. The living room and entry foyer's soaring ceilings create a dramatic sense of openness, allowing natural light to cascade through the space and highlighting the home's architectural elegance. The gourmet kitchen is the heart of the home, equipped with high end appliances, custom cabinetry, and a generous island designed for both culinary creativity and effortless entertaining. A spacious dinette area and inviting great room flow seamlessly, anchored by premium finishes and thoughtful details. Upstairs, the private living spaces include a luxurious owner's suite with a spa-inspired bath, a generous walk in closet, and a peaceful retreat-like ambiance. Additional bedrooms offer flexibility and convenience. A 3 car attached garage and full unfinished basement provides ample storage, while the home's modern layout ensures comfort, efficiency, and timeless style. This is a residence crafted for those who appreciate quality, sophistication, and a home that feels truly exceptional.
Getting Around
 Car-Dependent
 Very Limited Transit
 Somewhat Bikeable
Schools
Construction
Condition
- Property condition: To Be Built
- New construction: Yes
- Year built: 2026
Type & Style
- Home type: SingleFamily
- Property subType: Single Family Residence
Interior
Appliances
- Appliances included: Disposal,Stainless Steel Appliance(s),Range Hood,Refrigerator,Range,Microwave,Gas Water Heater,ENERGY STAR Qualified Appliances,Dishwasher
- Laundry features: Gas Dryer Hookup,Washer Hookup,Sink,Laundry Room
Basement
- Has basement: Yes
- Basement: Bath/Stubbed,Unfinished,Storage Space,Sump Pump,Full
Bedroom2
- Level: Upper
- Area: 144
- Dimensions: 12.0 x 12.0
Bedroom3
- Level: Upper
- Area: 180
- Dimensions: 12.0 x 15.0
Bedroom4
- Level: Upper
- Area: 187
- Dimensions: 17.0 x 11.0
Bedrooms & Bathrooms
- Bedrooms: 4
- Bathrooms: 3
- Full bathrooms: 2
- 1/2 bathrooms: 1
Den
- Level: Main
- Area: 132
- Dimensions: 12.0 x 11.0
Dining Room
- Level: Main
- Area: 168
- Dimensions: 14.0 x 12.0
Features
- Cathedral Ceiling(s),Walk-In Closet(s),Soaking Tub,Recessed Lighting,Pantry,Open Floorplan,Kitchen Island,High Ceilings,Granite Counters,Eat-in Kitchen,Entrance Foyer,Double Vanity,Crown Molding,Ceiling Fan(s)
- Number of fireplaces: 1
- Fireplace features: Electric,Great Room,Gas
- Fireplace: Yes
- Finished area above ground: 3,488
Great Room
- Level: Main
- Area: 323
- Dimensions: 19.0 x 17.0
Heating
- Heating features: ENERGY STAR Qualified Equipment
Interior Area
- Total structure area: 3,488
- Total interior livable area: 3,488 sqft
Kitchen
- Level: Main
- Area: 422.8
- Dimensions: 28.0 x 15.1
Laundry
- Level: Upper
- Area: 70
- Dimensions: 10.0 x 7.0
Other
- Level: Main
- Area: 72
- Dimensions: 9.0 x 8.0
Pantry
- Level: Main
- Area: 60
- Dimensions: 12.0 x 5.0
Primary Bedroom
- Level: Upper
- Area: 240
- Dimensions: 16.0 x 15.0
Property
Details
- Parcel number: 451131226010000035
- Special condition: Agent Owned
Features
- Levels: Two
- Patio & porch: Covered,Rear Porch,Porch,Front Porch
- Has view: Yes
- View description: City,Neighborhood
Lot
- Lot size: 0.36 Acres
- Features: Corner Lot,Landscaped
Parking
- Total spaces: 3
- Parking features: Attached,Garage Faces Side,Driveway,Concrete,Garage Door Opener
- Has garage: Yes
- Attached garage spaces: 3
- Covered spaces: 3
- Has uncovered spaces: Yes