


76-78 Lewis Rd, Belmont, MA, 02478
About This Home
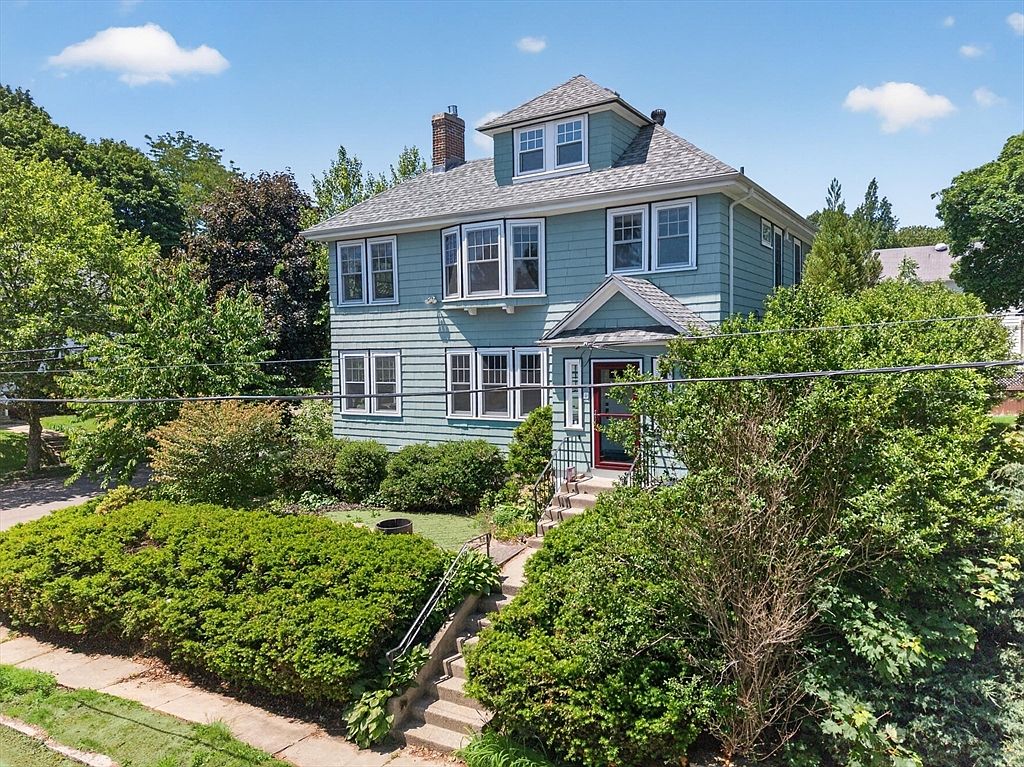
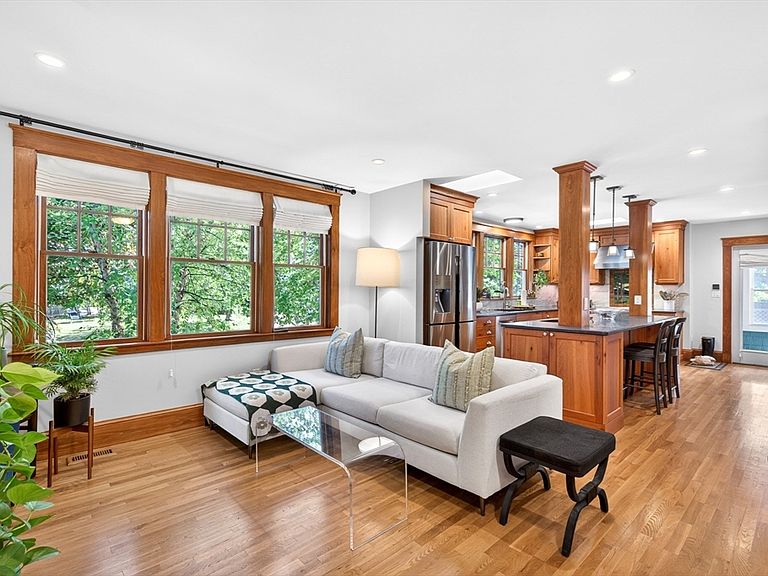
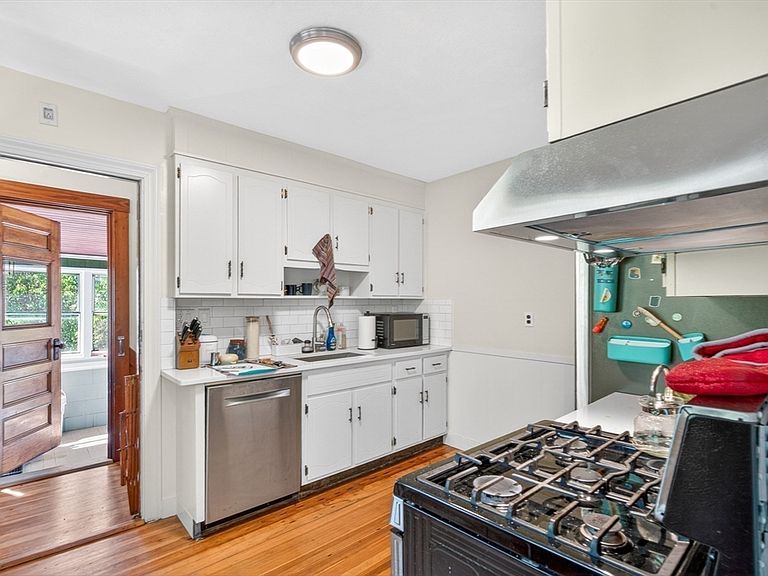
Distinguished multi-family residence on the edge of two desirable neighborhoods ~ Harvard Lawn and Payson Park. Comfortable, corner lot with professional landscaping, this property offers a unique opportunity for cosmopolitan living in a peaceful setting. Its three-story configuration provides distinct living areas, catering to a variety of lifestyle needs. Further enhancing the property's utility is a parking area for four cars. The tasteful 2018 renovations offers an unexpected surprise to those who have shopped for area multi-families. Fireplaces, sunrooms, and bay windows are just a few of the beautiful historic elements of this 1923 home. This property represents a compelling prospect for those seeking a well-located and versatile living arrangement in Belmont.
Getting Around
 Very Walkable
 Some Transit
 Bikeable
Schools
Construction
Condition
- Year built: 1923
Materials
- Foundation: Concrete Perimeter
- Roof: Shingle
- Construction materials: Frame
Type & Style
- Home type: MultiFamily
- Property subType: Multi Family
Interior
Appliances
- Appliances included: ENERGY STAR Qualified Refrigerator,ENERGY STAR Qualified Dryer,ENERGY STAR Qualified Dishwasher,ENERGY STAR Qualified Washer,Cooktop,Range
Basement
- Has basement: Yes
- Basement: Interior Entry,Concrete,Unfinished
Bedrooms & Bathrooms
- Bedrooms: 5
- Bathrooms: 2
- Full bathrooms: 2
Features
- Ceiling Fan(s),Pantry,High Speed Internet,Open Floorplan,Walk-Up Attic,Storage,Studio,Living Room,Dining Room,Kitchen,Laundry Room,Mudroom,Sunroom
- Window features: Skylight(s),Insulated Windows
- Flooring: Wood
- Number of fireplaces: 2
- Fireplace features: Wood Burning
- Fireplace: Yes
- Finished area above ground: 3,137
Heating & Cooling
- Heating features: Heat Pump,Steam,Natural Gas
- Cooling features: Heat Pump,Unit Control
Interior Area
- Total structure area: 3,137
- Total interior livable area: 3,137 sqft
Property
Details
- Parcel number: M:03 P:000059 S:,356053
- Zoning: R
Features
- Patio & porch: Enclosed,Patio
- Exterior features: Garden
Lot
- Lot size: 5,308 sqft
- Features: Corner Lot
Parking
- Total spaces: 4
- Parking features: Off Street
- Uncovered spaces: 4