




3510 E LAKEWOOD Parkway W #101, Phoenix, AZ, 85044
About This Home
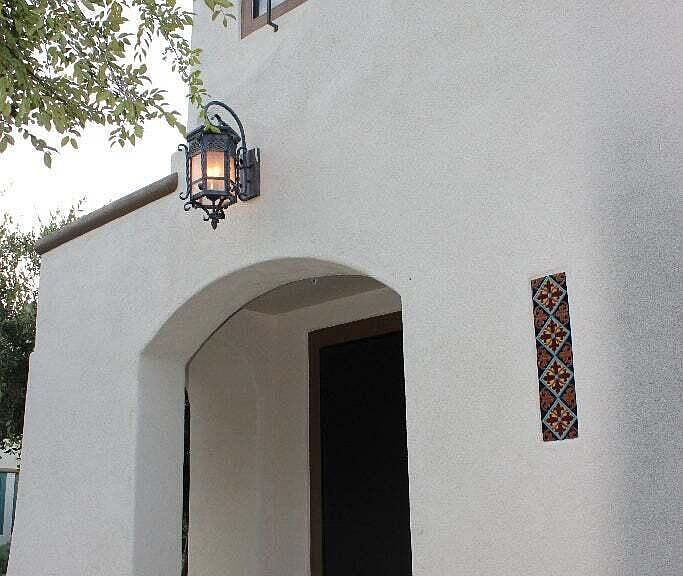
Step away from cookie-cutter and into something genuinely exceptional. This semi-custom executive residence delivers a level of craftsmanship and detail that's immediately evident the moment you arrive--nestled within an intimate, upscale community framed by charming paver-lined streets. Inside, the home strikes a perfect balance between elegance and livability. Rich wood flooring, crown molding, and wood-clad double-hung windows create a warm, refined atmosphere, while integrated technology--security system, cameras, and whole-home audio--brings modern convenience to every corner. At the heart of the home, the chef's kitchen is nothing short of a showpiece. Outfitted with premium Wolf, Sub-Zero, and Cove appliances, a spacious butler's pantry, and thoughtful design throughout, it's..... .... built to impress whether you're hosting or enjoying a quiet night in. The living spaces extend seamlessly outdoors, where a resort-style backyard awaits. A stunning glass tile pool with water features sets the tone, complemented by a custom ramada and a built-in Viking BBQ--perfect for entertaining under the Arizona sky. The primary suite offers a private retreat with spa-inspired finishes, including a luxurious glass tile bathroom and integrated 5.1 surround sound. Additional highlights include built-in speakers throughout key living areas, a temperature-controlled wine room, tankless water heaters, electronic air cleaners, an automatic attic vent, and Energy Star certification for efficiency and comfort. Every detail has been carefully curated to create a home that is as functional as it is beautiful. This is more than a home--it's a statement. HOA fee includes water, sewer, garbage common area. Owner is a licensed Arizona Broker
Getting Around
 Somewhat Walkable
 Minimal Transit
 Very Bikeable
Schools
Construction
Condition
- Year built: 2007
Materials
- Foundation: Slab
- Roof: Tile
- Construction materials: Stucco,Wood Frame,Low VOC Paint,Painted
Other
- Builder name: Montevina Estate Homes
Type & Style
- Home type: Condo
- Architectural style: Spanish
- Property subType: Condominium
Interior
Appliances
- Appliances included: Dryer,Washer,Water Softener Owned,Refrigerator,Built-in Microwave,Dishwasher,Disposal,Gas Range,Gas Oven
- Laundry features: Upper Level,Inside,Engy Star (See Rmks)
Bedrooms & Bathrooms
- Bedrooms: 3
- Bathrooms: 3
- Full bathrooms: 2
- 1/2 bathrooms: 1
Features
- High Speed Internet,Smart Home,Granite Counters,Double Vanity,Other,See Remarks,Upstairs,Breakfast Bar,9+ Flat Ceilings,Kitchen Island,Full Bth Master Bdrm,Separate Shwr & Tub
- Window features: Solar Screens,Double Pane Windows,ENERGY STAR Qualified Windows,Wood Frames
- Flooring: Carpet,Stone,Tile,Wood
- Common walls with other units/homes: No Common Walls
Heating & Cooling
- Heating features: ENERGY STAR Qualified Equipment,Natural Gas
- Cooling features: Central Air,Ceiling Fan(s),ENERGY STAR Qualified Equipment
Interior Area
- Total structure area: 2,214
- Total interior livable area: 2,214 sqft
Property
Details
- Parcel number: 30604696
- Special condition: Owner/Agent
- Other equipment: Air Purifier
Features
- Stories: 2
- Private pool: Yes
- Pool features: Variable Speed Pump,Outdoor Pool,Play Pool,Fenced
- Patio & porch: Patio
- Exterior features: Private Street(s),Private Yard,Built-in Barbecue
- Spa features: None
- Fencing: Block
Lot
- Lot size: 1,002 sqft
- Features: Borders Common Area,North/South Exposure,Sprinklers In Rear,Sprinklers In Front,Cul-De-Sac,Gravel/Stone Front,Auto Timer H2O Front,Auto Timer H2O Back
Parking
- Total spaces: 2
- Parking features: Garage Door Opener,Rear Vehicle Entry,Shared Driveway
- Has garage: Yes
- Attached garage spaces: 2
- Covered spaces: 2
Climate Risk is Financial Risk
Every home has a financial story beyond the listing price. Below, you’ll see the climate risks that could affect this property — and in Bills & Affordability, how those risks may influence repairs, insurance, utilities, and long-term value.
Biggest Threats for This Home
- Heat Wave

- Inland Flooding

How This Home’s Risks Compare
FEMA Declared Disasters in Maricopa County and Arizona
Understanding the Costs
Financial advisors generally recommend spending no more than 30% of your gross household income on housing costs. In practice, many households stretch to 35% or beyond — especially in high-cost markets.
Estimated Costs Today
| Monthly | Annual | |
|---|---|---|
| Mortgage | $3,233 | $38,796 |
| Home Insurance | $190 | $2,280 |
| Property Taxes | $234 | $2,808 |
| Electricity | $234 | $2,813 |
| Total | $3,891 | $46,692 |
Income You'd Need if You Spent...
How Costs Could Change Over Time
Climate risk is quickly impacting all of the major home ownership costs. Adjust the growth rates and percentage of income spent on housing below to see how your housing costs could change over the next 10 years — and what income you'd need to keep up.
Comparing Against the Market
Price Per Sq Ft
vs Other Active Listings
Avg $/sqft
vs Homes Sold Last Month
Median $/sqft
Current Market Trends
Median Price Per Square Foot
The median price per square foot of homes sold in this area each month. Compare this to this listing's price per square foot to gauge whether the home is priced in line with recent sales.
Historicals for This Listing
Zestimate History ($/sqft)
Price History
| Date | Event | Price |
|---|---|---|
| 2026-05-06 | Listed for sale | $639,500 |
| 2024-01-23 | Listing removed | $695,000 |
| 2023-08-08 | Listing removed | $695,000 |
| 2023-08-06 | Listed for sale | $695,000 |
 View on Zillow