
4538 Ridge Rd, Gorham, NY, 14424
About This Home
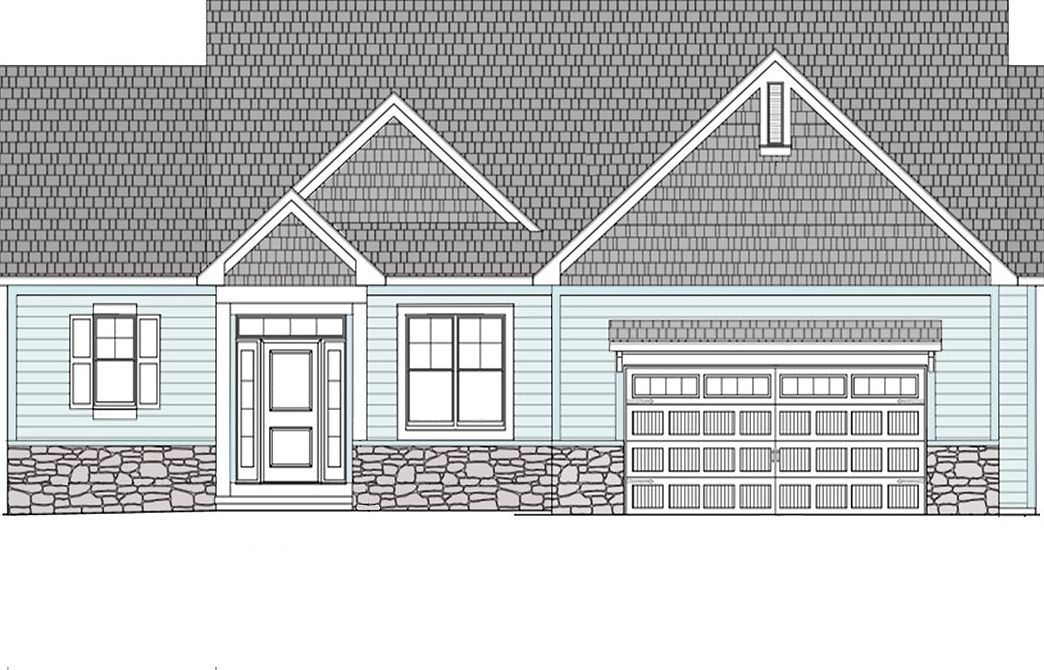
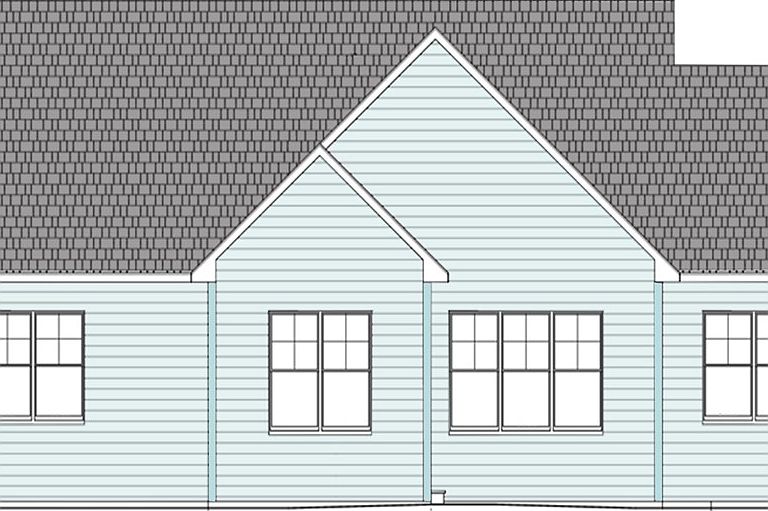
CUSTOM UPSCALE NEW BUILD – Your Dream Home, Just Steps from Canandaigua Lake. This exceptional to-be-built residence offers the rare opportunity to own a brand-new, custom home backing directly to the scenic Deep Run Gully, where nature, privacy, and modern design come together beautifully. With approved plans ready to go, you can look forward to a thoughtfully crafted layout that blends open-concept living with refined comfort. Step inside to an expansive Great Room that seamlessly connects the living area, dining space, and a stunning chef’s kitchen featuring a large island and a pantry—perfect for entertaining or everyday ease. The Primary Suite is designed as a private retreat with a generous walk-in closet and spa-inspired en-suite bath. A Guest with Bedroom with its own walk-in closet and full bath ensures comfort for visitors. A versatile Flex Room offers endless possibilities—home office, den, or hobby space—and the convenience of first-floor laundry enhances the effortless flow of daily living. Outside, enjoy a landscaped yard, paved driveway, and a two-car garage, all set within a peaceful natural backdrop. And the best part? You’re just a five-minute walk to Canandaigua Lake, giving you quick access to one of the Finger Lakes’ most treasured destinations. This is more than a new build—it’s a lifestyle. A chance to create your ideal home in a location that offers beauty, recreation, and convenience in every direction.
Getting Around
 Car-Dependent
 Very Limited Transit
 Somewhat Bikeable
Schools
Construction
Condition
- Property condition: New Construction
- New construction: Yes
- Year built: 2025
Materials
- Foundation: Block
- Roof: Asphalt,Shingle
- Construction materials: Attic/Crawl Hatchway(s) Insulated,Block,Concrete,Stone,Vinyl Siding
Type & Style
- Home type: SingleFamily
- Architectural style: Contemporary,Transitional
- Property subType: Single Family Residence
Interior
Appliances
- Appliances included: Built-In Refrigerator,Dryer,Dishwasher,Exhaust Fan,Disposal,Gas Oven,Gas Range,Gas Water Heater,Microwave,Range Hood,Washer
- Laundry features: Main Level
Basement
- Has basement: Yes
- Basement: Egress Windows,Full,Sump Pump
Bedrooms & Bathrooms
- Bedrooms: 2
- Bathrooms: 2
- Full bathrooms: 2
- Main level bathrooms: 2
- Main level bedrooms: 2
Features
- Wet Bar,Bathroom Rough-In,Cathedral Ceiling(s),Dining Area,Dry Bar,Entrance Foyer,Eat-in Kitchen,Separate/Formal Living Room,Guest Accommodations,Great Room,Home Office,Kitchen Island,Pantry,Pull Down Attic Stairs,Quartz Counters,Sliding Glass Door(s),Bedroom on Main Level,Main Level Primary,Primary Suite
- Door features: Sliding Doors
- Flooring: Ceramic Tile,Hardwood,Varies
- Number of fireplaces: 2
- Fireplace: Yes
- Attic: Pull Down Stairs
Heating & Cooling
- Heating features: Gas,Forced Air
- Cooling features: Central Air
Interior Area
- Total structure area: 1,522
- Total interior livable area: 1,522 sqft
Property
Accessibility
- Accessibility features: Accessible Doors
Details
- Parcel number: 323127.00134.000
- Special condition: Standard
Features
- Levels: One
- Stories: 1
- Patio & porch: Covered,Open,Patio,Porch
- Exterior features: Blacktop Driveway,Patio
- Has view: Yes
- View description: Water
- Has water view: Yes
- Water view: Water
- Waterfront features: Beach Access,Lake
- Waterbody name: Canandaigua Lake
Lot
- Lot size: 0.33 Acres
- Features: Irregular Lot,Residential Lot,Wooded
- Lot size dimensions: 88 x 170
Parking
- Total spaces: 2
- Parking features: Attached,Electricity,Electric Vehicle Charging Station(s),Garage,Water Available,Driveway
- Has garage: Yes
- Attached garage spaces: 2
- Covered spaces: 2
Climate Risk is Financial Risk
Every home has a financial story beyond the listing price. Below, you’ll see the climate risks that could affect this property — and in Bills & Affordability, how those risks may influence repairs, insurance, utilities, and long-term value.
Biggest Threats for This Home
- Drought

How This Home’s Risks Compare
FEMA Declared Disasters in Ontario County and New York
Understanding the Costs
Financial advisors generally recommend spending no more than 30% of your gross household income on housing costs. In practice, many households stretch to 35% or beyond — especially in high-cost markets.
Estimated Costs Today
| Monthly | Annual | |
|---|---|---|
| Mortgage | $3,989 | $47,868 |
| Home Insurance * | $283 | $3,396 |
| Property Taxes | $1,242 | $14,904 |
| Electricity | $251 | $3,018 |
| Total | $5,765 | $69,180 |
Income You'd Need if You Spent...
New York FAIR Plan Programs



How Costs Could Change Over Time
Climate risk is quickly impacting all of the major home ownership costs. Adjust the growth rates and percentage of income spent on housing below to see how your housing costs could change over the next 10 years — and what income you'd need to keep up.
Comparing Against the Market
Price Per Sq Ft
vs Other Active Listings
Avg $/sqft
vs Homes Sold Last Month
Median $/sqft
Current Market Trends
Median Price Per Square Foot
The median price per square foot of homes sold in this area each month. Compare this to this listing's price per square foot to gauge whether the home is priced in line with recent sales.
Historicals for This Listing
Zestimate History ($/sqft)
Price History
| Date | Event | Price |
|---|---|---|
| 2026-04-03 | Listed for sale | $789,000 |
| 2026-03-29 | Listing removed | $775,000 |
| 2025-03-29 | Listed for sale | $775,000 |
 View on Zillow