


163 Samoset Road, Eastham, MA, 02642
About This Home
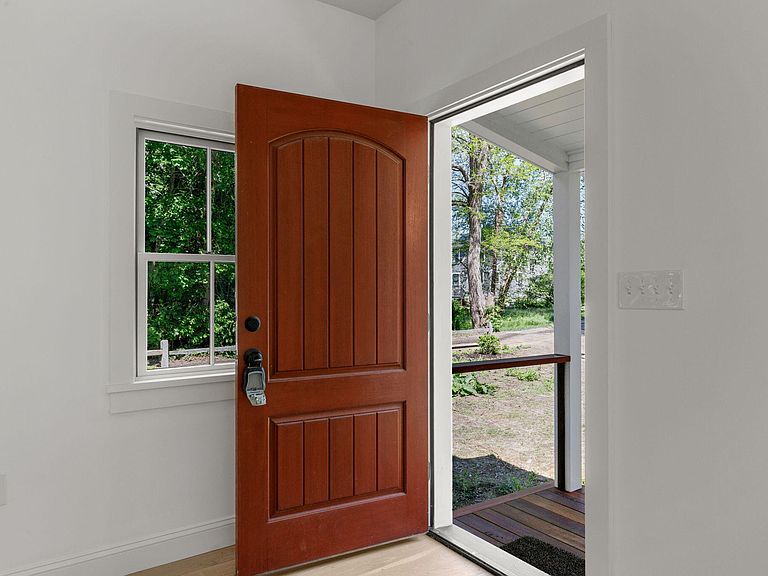
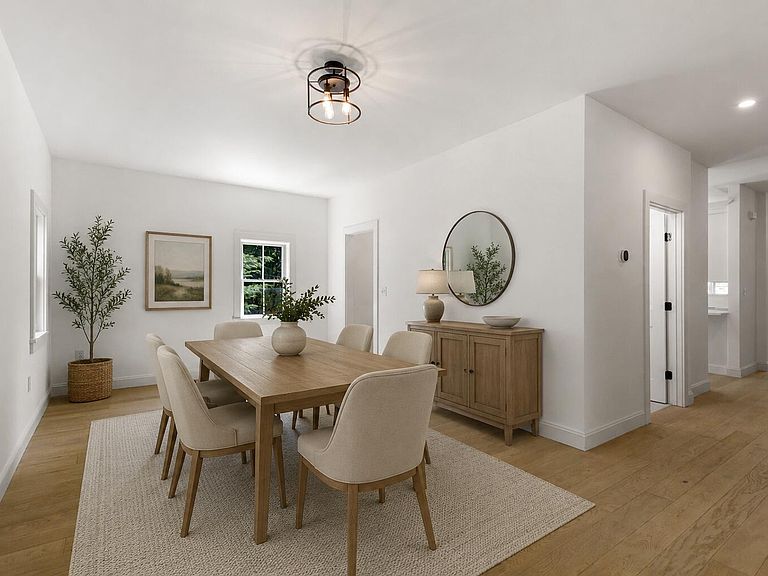
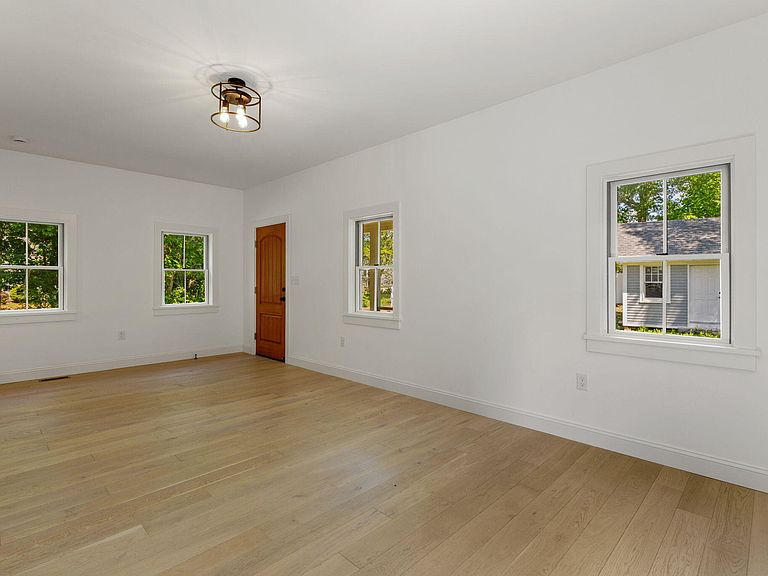
NEW CONSTRUCTION: This extraordinary masterpiece nestled in the heart of Eastham. This stunning 3,750 sq ft residence offers an unparalleled blend of refined luxury, coastal elegance, and an effortless indoor-outdoor lifestyle that defines the very best of Cape living. This is a rare opportunity to own a flawlessly crafted home in one of the Outer Cape's most sought-after locations.No detail has been overlooked. Soaring ceilings, wide-plank hardwood floors, and an abundance of natural light set the tone from the moment you step inside. The chef's kitchen is appointed with premium appliances, custom cabinetry, and generous island seating -- perfect for entertaining. The family room has a kitchenette, FP and patio access.First Encounter Beach, is located at the end of Samoset Rd.offering breathtaking sunsets over Cape Cod Bay. Great Pond is just a short turn off Samoset Rd providing a serene freshwater escape with sandy shores ideal for kayakingOutdoor enthusiasts will feel right at home as bike paths and hiking are close by.Property is virtually staged and landscaped.
Getting Around
 Car-Dependent
 Very Limited Transit
 Somewhat Bikeable
Schools
Construction
Condition
- Property condition: Updated/Remodeled, Actual, New Construction
- New construction: Yes
- Year built: 2026
Materials
- Foundation: Concrete Perimeter,Poured
- Roof: Shingle
- Construction materials: Shingle Siding
Notable Dates
- Major remodel year: 2026
Type & Style
- Home type: SingleFamily
- Architectural style: Cape Cod, Colonial
- Property subType: Single Family Residence
Interior
Appliances
- Appliances included: Electric Water Heater
- Laundry features: Wet Bar
Basement
- Has basement: Yes
- Basement: Finished
Bedroom2
- Level: Second
- Area: 169
Bedroom3
- Level: Basement
- Area: 180
Bedrooms & Bathrooms
- Bedrooms: 3
- Bathrooms: 4
- Full bathrooms: 4
Features
- Pantry,Wet Bar,Recessed Lighting
- Flooring: Wood
- Number of fireplaces: 2
- Fireplace: Yes
Heating & Cooling
- Heating features: Has Heating (Unspecified Type)
- Cooling features: Central Air
Interior Area
- Total structure area: 3,750
- Total interior livable area: 3,750 sqft
Kitchen
- Level: First
- Area: 195
Living Room
- Level: First
- Area: 253
Master Bedroom
- Level: Second
- Area: 247
Property
Details
- Parcel number: 0
- Zoning: RES
- Special condition: None
Features
- Stories: 3
- Patio & porch: Deck,Porch,Patio
- Exterior features: Outdoor Shower
- Fencing: Fenced, Partial
Lot
- Lot size: 0.29 Acres
- Features: Bike Path,Level
Parking
- Parking features: Carriage Shed
- Has uncovered spaces: Yes