


1103 LEE AVENUE, Lehigh Acres, FL, 33972
About This Home
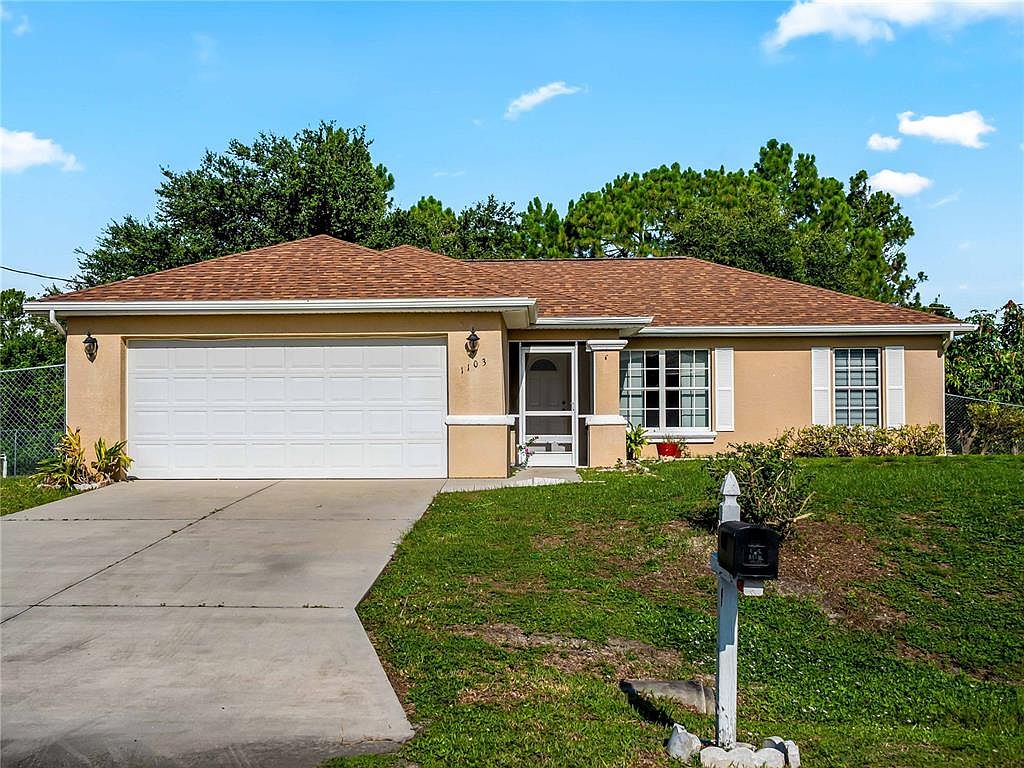
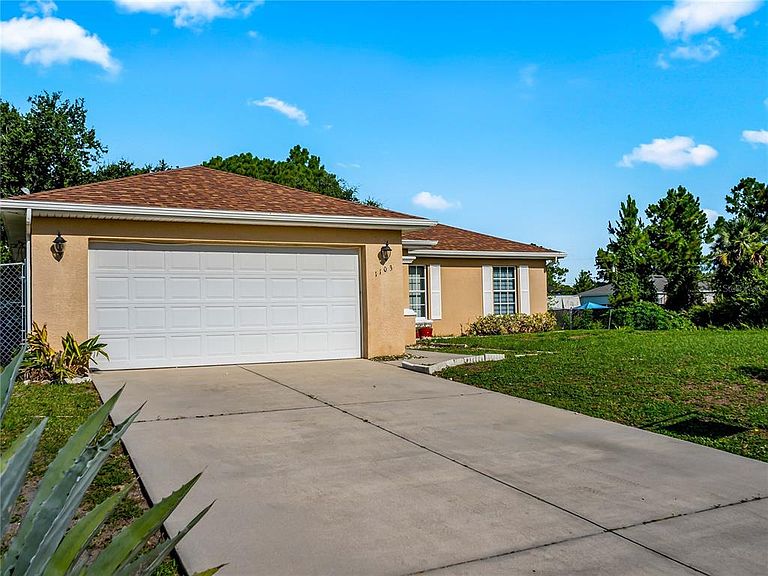
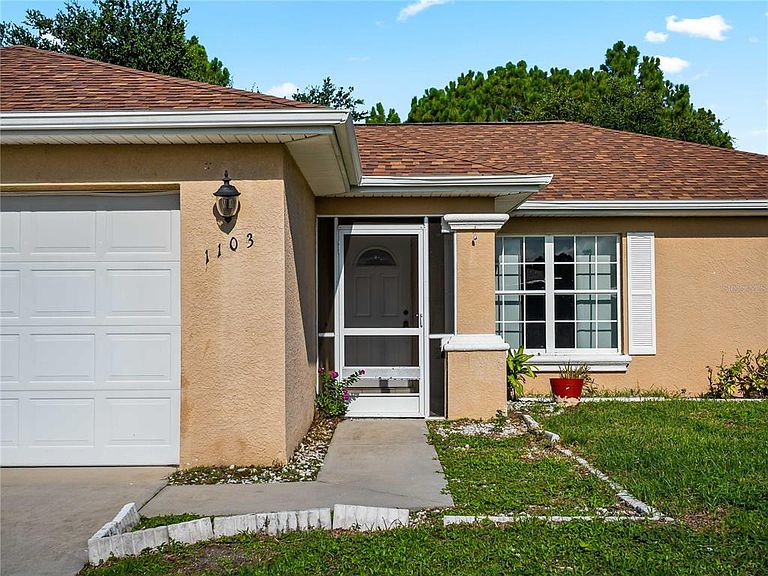
$5,000 SELLER CONESSION BASED ON LENDER GUIDELING AND BUYER APPROVAL! MOTIVATED SELLER. Welcome to Lehigh Acres! On a quiet street in Lehigh Acres, a little 3-bed, 2-bath home waits for its next chapter. Built in 2005, it has the kind of solid bones and easy charm that make you feel at ease the moment you pull into the 2-car garage. The new roof (2023) gives the home a fresh sense of security, and the fenced yard (2014) wraps the property in privacy—perfect for morning coffee, weekend barbecues, or letting pets roam freely. Inside, the layout feels warm and familiar, the kind of space where first-time buyers can picture growing roots, seasoned homeowners can enjoy low-maintenance living, and investors can spot a reliable opportunity. It’s a home that doesn’t try too hard—it simply feels right. And with a motivated seller, the story of 1103 Lee Ave is ready for its next author. Maybe that’s you.
Getting Around
 Car-Dependent
 Very Limited Transit
 Somewhat Bikeable
Schools
Construction
Condition
- Year built: 2006
Materials
- Foundation: Slab
- Roof: Shingle
- Construction materials: Block,Stucco
Type & Style
- Home type: SingleFamily
- Property subType: Single Family Residence
Interior
Appliances
- Appliances included: Dishwasher,Dryer,Microwave,Range,Refrigerator,Washer
- Laundry features: Laundry Room
Bathroom2
- Features: Linen Closet
- Level: First
Bedroom2
- Features: Built-in Closet
- Level: First
Bedroom3
- Features: Built-in Closet
- Level: First
Bedrooms & Bathrooms
- Bedrooms: 3
- Bathrooms: 2
- Full bathrooms: 2
Features
- Ceiling Fan(s),Living Room/Dining Room Combo,Open Floorplan
- Flooring: Ceramic Tile
Heating & Cooling
- Heating features: Central,Electric
- Cooling features: Central Air
Interior Area
- Total structure area: 1,926
- Total interior livable area: 1,272 sqft
Kitchen
- Features: Storage Closet
- Level: First
Living Room
- Level: First
Primary Bedroom
- Features: En Suite Bathroom,Walk-In Closet(s)
- Level: First
Property
Details
- Parcel number: 194427L112037.0060
- Zoning: RS-1
- Special condition: None
Features
- Levels: One
- Stories: 1
- Exterior features: Garden,Private Mailbox
Lot
- Lot size: 0.26 Acres
Parking
- Total spaces: 2
- Parking features: Garage - Attached
- Has garage: Yes
- Attached garage spaces: 2
- Covered spaces: 2