



1025 Karla Ct, Appling, GA, 30802
About This Home
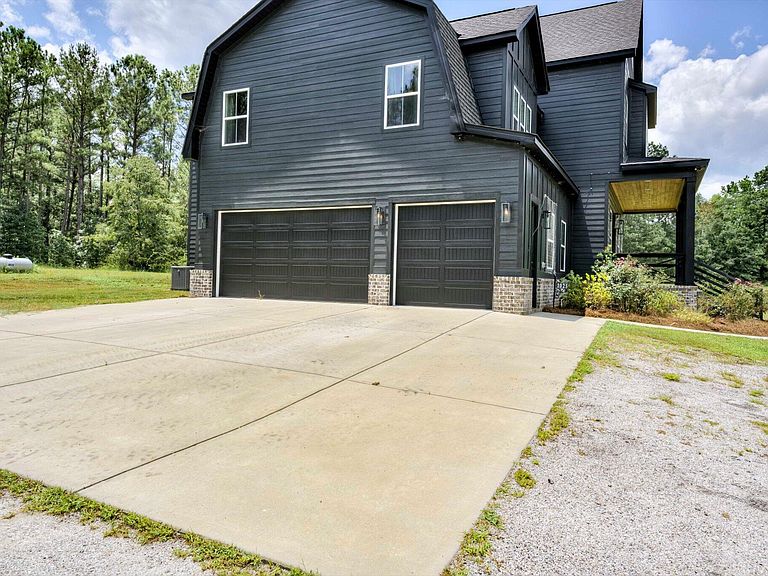
Charming Modern Retreat in Appling, Georgia** Welcome to 1025 Karla Court, a stunning five-bedroom, four-bathroom home nestled on nearly 5 acres in the heart of Appling, Georgia. This beautifully crafted residence combines contemporary design with rustic charm, featuring unique touches like a mantle from an old barn and custom reclaimed wood shelves in the kitchen coffee area. As you enter, you'll be captivated by the open-concept floor plan that seamlessly connects spacious living areas, perfect for both entertaining and everyday living. With 11-foot ceilings downstairs** and 10-foot ceilings upstairs, the home boasts a bright, airy atmosphere enhanced by large windows that flood each room with natural light. Key Features: -Spacious Accommodations:*This home features five generously sized bedrooms, including a versatile fifth bedroom that makes an ideal bonus room over the three-car garage. It's perfect for a playroom, media room, or guest suite. - Loft and Office: Enjoy the convenience of a loft upstairs, along with a dedicated office space downstairs, providing the perfect balance of work and relaxation. - Gourmet Kitchen:The heart of the home features a stylish kitchen equipped with stainless steel appliances, quartz countertops, and a large island that's perfect for gatherings. - Outdoor Oasis:Your private sanctuary awaits with lush landscaping and ample room for gardening, recreation, or unwinding in nature. No HOA only covenants! This home offers more than just a place to live; it provides a lifestyle rich with possibilities for outdoor activities, family gatherings, and creating cherished memories. Don't miss your chance to make this beautiful retreat your forever home. Schedule your private showing today and experience the unique charm of life at 1025 Karla Court!
Getting Around
 Car-Dependent
 Very Limited Transit
 Somewhat Bikeable
Schools
Construction
Condition
- Year built: 2023
Materials
- Foundation: Raised,Slab
- Roof: Composition
- Construction materials: HardiPlank Type
Type & Style
- Home type: SingleFamily
- Architectural style: See Remarks
- Property subType: Single Family Residence
Interior
Appliances
- Appliances included: Microwave,Range,Tankless Water Heater,Propane Water Heater,Cooktop,Dishwasher
Basement
- Basement: None
Bedroom2
- Level: Upper
- Area: 196
- Dimensions: 14 x 14
Bedroom3
- Level: Upper
- Area: 221
- Dimensions: 13 x 17
Bedroom4
- Level: Upper
- Area: 221
- Dimensions: 13 x 17
Bedrooms & Bathrooms
- Bedrooms: 5
- Bathrooms: 4
- Full bathrooms: 4
Dining Room
- Level: Main
- Area: 144
- Dimensions: 16 x 9
Family Room
- Level: Main
- Area: 286
- Dimensions: 13 x 22
Features
- Solid Surface Counters,Walk-In Closet(s),Kitchen Island,Eat-in Kitchen,Pantry,See Remarks,High Speed Internet
- Flooring: See Remarks
- Number of fireplaces: 1
- Fireplace features: Electric,Great Room
- Fireplace: Yes
- Finished area below ground: 0
- Finished area above ground: 3,654
Heating & Cooling
- Heating features: See Remarks,Propane,Electric,Fireplace(s),Heat Pump
- Cooling features: Central Air
Interior Area
- Total structure area: 3,654
- Total interior livable area: 3,654 sqft
Kitchen
- Level: Main
- Area: 352
- Dimensions: 16 x 22
Laundry
- Level: Upper
- Area: 78
- Dimensions: 6 x 13
Other
- Level: Upper
- Area: 546
- Dimensions: 21 x 26
Other
- Level: Main
- Area: 182
- Dimensions: 14 x 13
Primary Bedroom
- Level: Upper
- Area: 304
- Dimensions: 16 x 19
Recreation Room
- Area: 180
- Dimensions: 15 x 12
Property
Details
- Parcel number: 009 071
- Special condition: Standard
- Horse amenities: None
Features
- Levels: Two
- Private pool: Yes
- Pool features: See Remarks
- Patio & porch: Patio,Porch
- Exterior features: See Remarks
- Horses can be raised: Yes
Lot
- Lot size: 4.76 Acres
- Features: Cul-De-Sac,Level,Sprinklers In Front,Sprinklers In Rear
Parking
- Total spaces: 3
- Parking features: See Remarks,Attached,Driveway,Garage Door Opener
- Has garage: Yes
- Attached garage spaces: 3
- Covered spaces: 3
- Has uncovered spaces: Yes